
Primary on Main







Address
174 Log Cabin Circle, Henry, VA
Price
$ 230,000
Property Attributes
- MLS#2613607
- TypeSingle Family
- Listing Status Pending
- CountyFranklin
- CityHenry
- Area346 - Franklin County
- NeighborhoodNone
- Zip24102
- Style
- Year Built1999
- Taxes$ 607
- Price$ 230,000
- Bedrooms3
- Full Bathrooms2
- Half Bathrooms0
- Sqr Footage1248
- Lot Size5.557 Acres
Data Source:
Central Virginia Regional MLS (CVRMLS)
Property Description
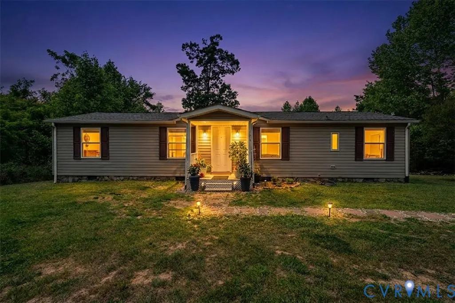
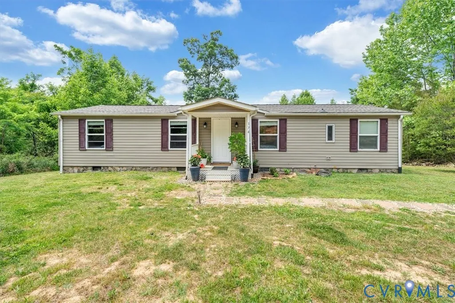
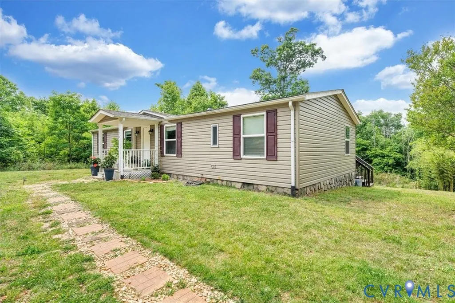
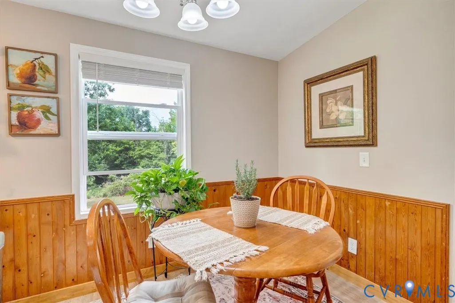
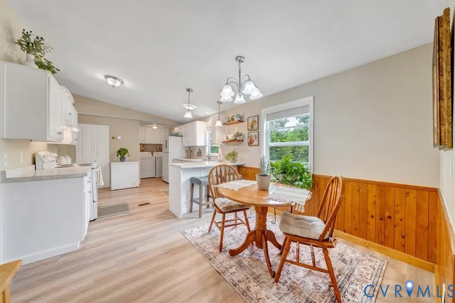
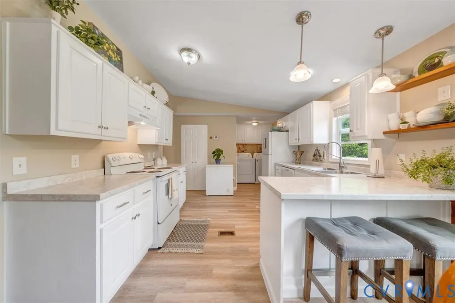
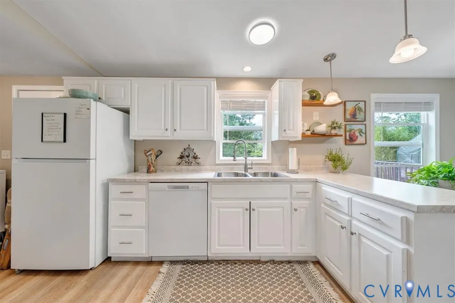
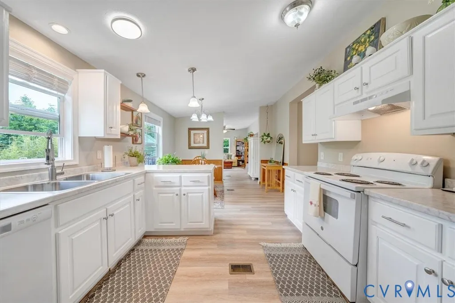
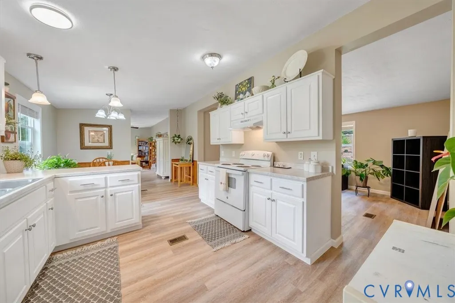
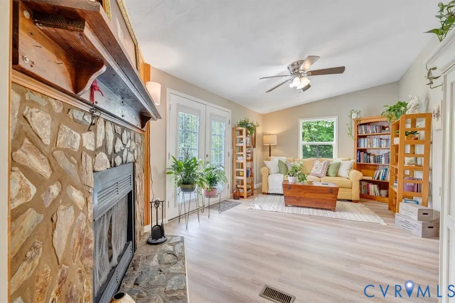
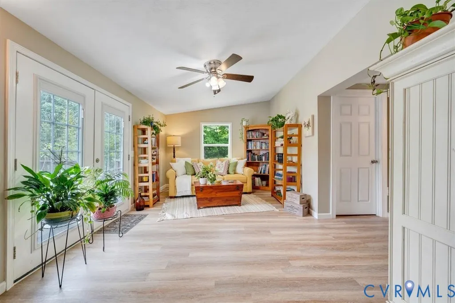
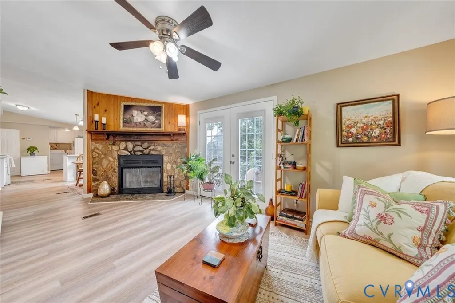
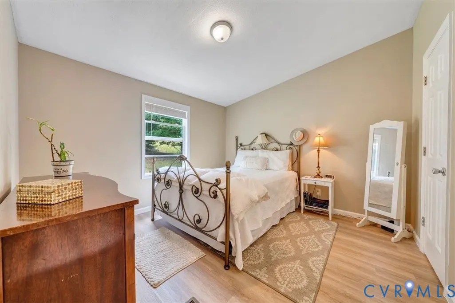
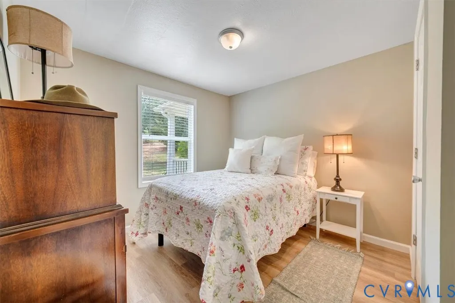
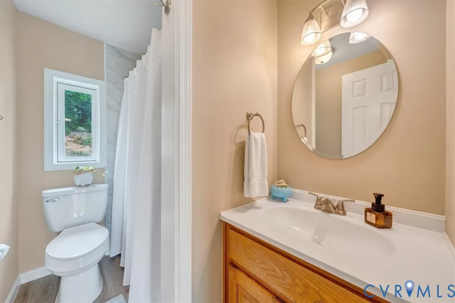
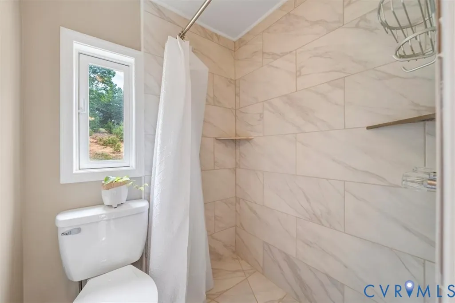
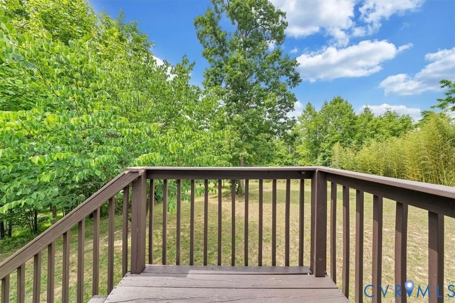
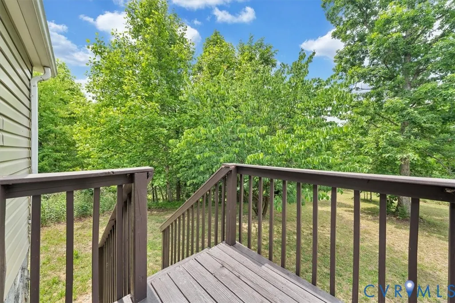
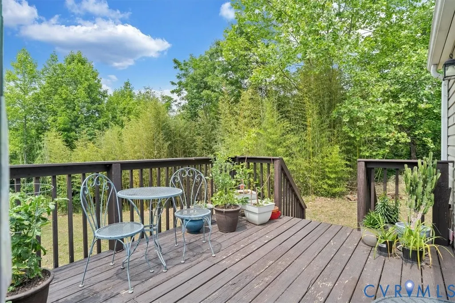
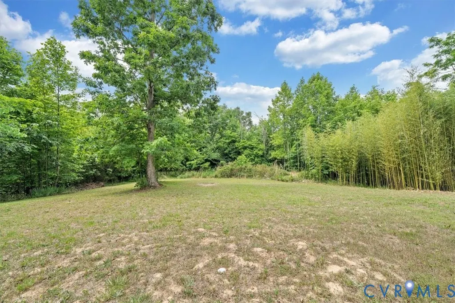
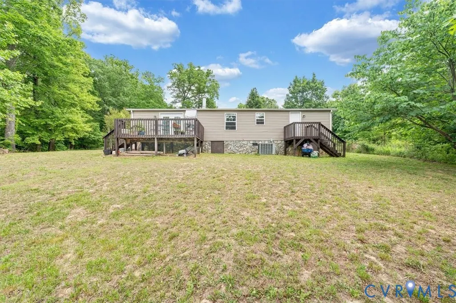
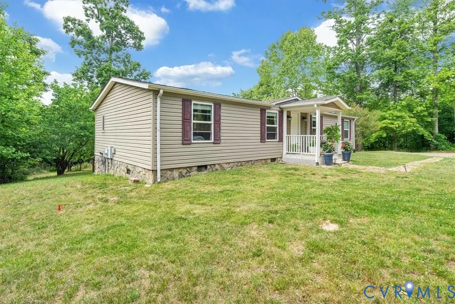
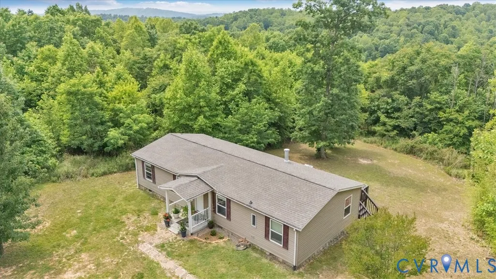
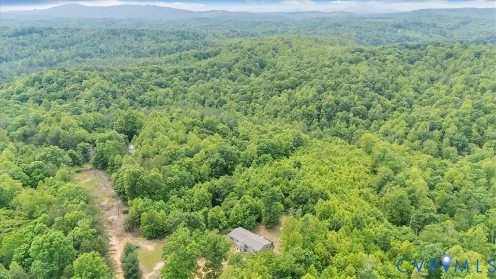
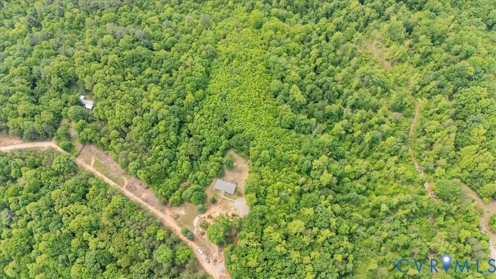
Escape to your own private sanctuary with this beautifully renovated 3-bedroom, 2-bathroom ranch-style home , perfectly situated on over 5.5 acres of secluded land. Located in the quiet Log Cabin Estates neighborhood of Henry , this property offers an unparalleled level of peace, privacy, and natural beauty, complete with a gentle creek running along the back of the property line. It is the ultimate retreat for anyone looking to enjoy breathtaking sunsets and a tranquil countryside lifestyle where horses are permitted. The home has been thoughtfully updated from top to bottom with a full renovation. Step inside to a bright living space featuring durable vinyl plank flooring, recessed lighting, and fresh paint throughout. The fully remodeled eat-in kitchen comes complete with an inviting breakfast nook, a pantry, and a suite of appliances. The main level features a desirable primary bedroom suite boasting an attached private bathroom and a spacious walk-in closet. For cozy evenings, the home features a classic wood-burning fireplace with a dedicated chimney. Extensive exterior updates elevate the outdoor living experience, including a refreshed front porch and newly updated, stained back decks that are perfect for relaxing and taking in the quiet surroundings. Built on a sturdy block and stone foundation with easy-maintenance vinyl siding , the home features central air conditioning, a heat pump system , and ultra-fast fiber internet provided by Shentel. The property relies on a deep well and a conventional septic system , both inspected in 2025 for peace of mind. Conveniently located within the Franklin County school district , students will attend Ferrum Elementary, Ben Franklin Middle, and Franklin County High School. With 5.56 acres of usable land , this property offers incredible potential to build your dream homestead or simply enjoy your own slice of heaven.
| Elementary School | Middle School | High School |
|---|---|---|
| Dudley Elementary School | Ben Franklin Middle School | None High School |
| Price History | |
|---|---|
| 5/25/2026 | Listed $230,000 |
General Features
| Interior Features | Bedroom on Main Level,Breakfast Area,Ceiling Fan(s),Dining Area,Eat-in Kitchen,French Door(s)/Atrium Door(s),Laminate Counters,Bath in Primary Bedroom,Main Level Primary,Pantry,Recessed Lighting,Walk-In Closet(s),Central Vacuum |
|---|---|
| Sewer | Septic Tank |
| Heating | Electric,Heat Pump,Wood |
| Cooling | Central Air,Electric,Heat Pump,Attic Fan |
| Possession | Close Of Escrow |
| Roof | Shingle,Wood |
| Appliances | Dryer,Dishwasher,Exhaust Fan,Electric Water Heater,Oven,Refrigerator,Washer |
| Exterior Features | Deck,Porch,Unpaved Driveway |
| Patio/Porch Features | Deck,Porch |
| Architectural Style | Manufactured Home,Ranch |
| Pool Features | None |
| Security Features | Smoke Detector(s) |
| Construction Materials | Block,Drywall,Stone,Vinyl Siding |
| Year Built | 1999 |
| Stories | 1 |
| Levels | One |
| Property SubType | Single Family Residence |
| Tax Year | 2025 |
| Percent Ownership | Individuals |
| Waterfront Features | Stream |
| County | Franklin |
| New Construction | false |
| Property Type | Residential |
| Subdivision Name | None |
| Garage Y/N | false |
| Total Rooms | 5 |
| Full Baths | 2 |
| Status | Pending |
| High School | None |
| Zoning Description | NZ |
| MLS Area | 346 - Franklin County |
| Lot Size Units | Acres |
| Waterfront Y/N | false |
| Elementary School | Dudley |
| Year Built Details | Actual |
| Tax Annual Amount | 607.16 |
| Middle/Junior High School | Ben Franklin |
| Property Condition | Resale |
| Days on Market | 86 |
| Standard Status | Pending |
| Occupancy Type | Vacant |
| Tax Assessed Value | 141200 |
| Ownership Type | Sole Proprietor |
| Property Sub Type Additional | Single Family Residence |
Interior Features
| Basement | Crawl Space |
|---|---|
| Flooring | Vinyl |
| Total Fireplaces | 1 |
| Fireplace Features | Wood Burning |
| Total Stories | 1 |
| Basement (Y/N) | false |
| Air Conditioning Y/N | true |
| Heating Y/N | true |
| Window Features | Screens |
| Fireplace Y/N | true |
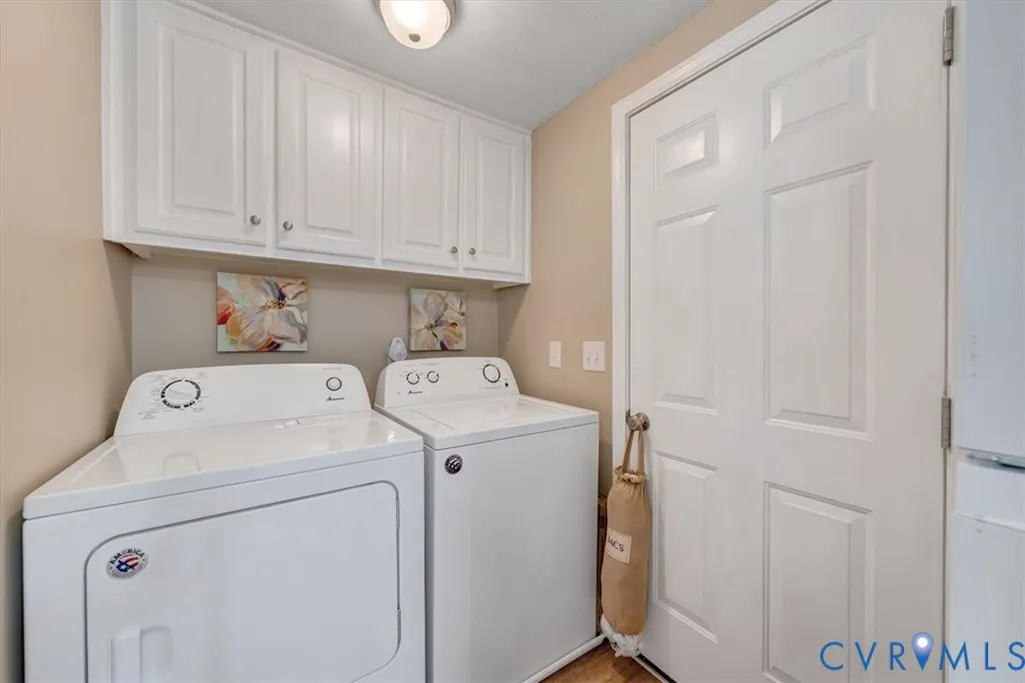
| Laundry Features | Washer Hookup,Dryer Hookup |
| Total Bedrooms | 3 |
| LivingAreaSource | Assessor |
| Total Baths | 2 |
Exterior Features
| Fencing | None |
|---|---|
| Parking Features | Driveway,Unpaved |
| Water Source | Well |
| Lot Size Area | 5.557 |
| Lot Size Acres | 5.557 |
| Door Features | French Doors |
| Horse Y/N | true |
| Horse Amenities | Horses Allowed |
Amenities
- Foreclosure
- Views
- Short Sale
- New Construction
- Adult 55+
- Lease To Own
- No HOA Fees
- Furnished
- Primary On Main
- Air Conditioning
- Seller Finance
- Green
- Fixer Upper
- Horse
- Golf
- Fireplace
- Deck
- Garage
- Basement
- Pool
Property vs Single Family Average in 24102
Year Built
 All or a portion of the multiple listing information is provided by the Central Virginia Regional Multiple Listing Service, LLC, from a copyrighted compilation of listings. All CVR MLS information provided is deemed reliable but is not guaranteed accurate. The compilation of listings and each individual listing are ©2026 Central Virginia Regional Multiple Listing Service, LLC. All rights reserved.
All MLS listings are © 2026 Central Virginia Regional Multiple Listing Service, LLC. All
All or a portion of the multiple listing information is provided by the Central Virginia Regional Multiple Listing Service, LLC, from a copyrighted compilation of listings. All CVR MLS information provided is deemed reliable but is not guaranteed accurate. The compilation of listings and each individual listing are ©2026 Central Virginia Regional Multiple Listing Service, LLC. All rights reserved.
All MLS listings are © 2026 Central Virginia Regional Multiple Listing Service, LLC. All
