
Sold: Sep 22, 2026 - Waterfront - Primary on Main













Address
21700 Oak Hill Court, Carson, VA
Price
$ 580,000
Property Attributes
- MLS#2619223
- TypeSingle Family
- Listing Status Closed
- CountyPrince George
- CityCarson
- Area58 - Prince George
- NeighborhoodNone
- Zip23830
- Style
- Year Built2005
- Taxes$ 4018
- Price$ 580,000
- Bedrooms3
- Full Bathrooms2
- Half Bathrooms1
- Sqr Footage2834
- Lot Size5.591 Acres
Data Source:
Central Virginia Regional MLS (CVRMLS)
Property Description
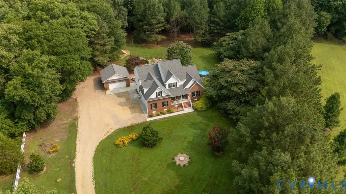
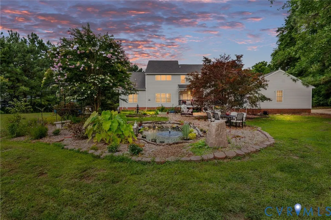
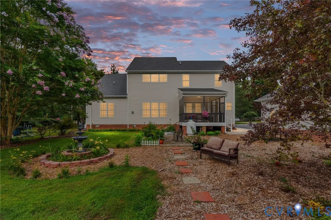
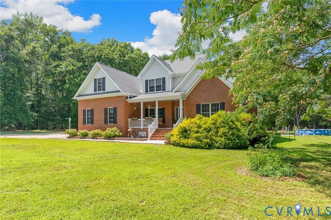
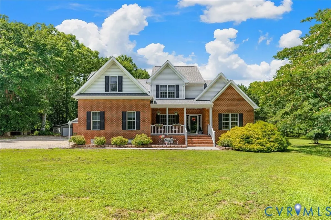
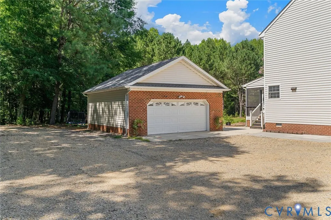
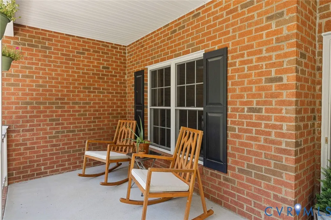
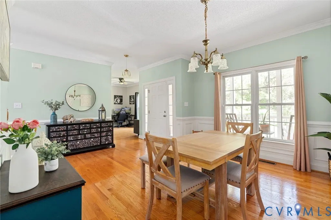
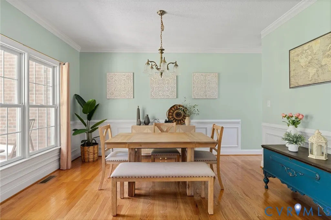
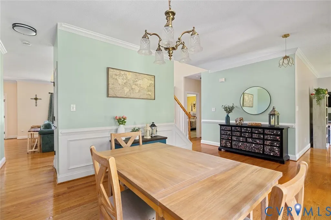
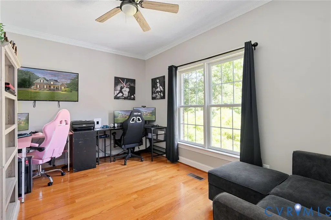
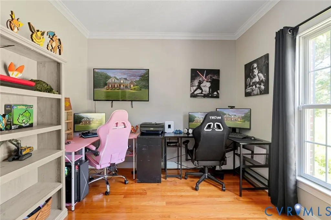
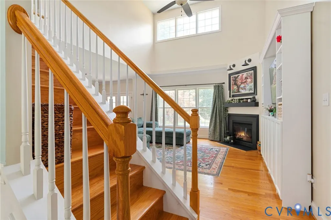
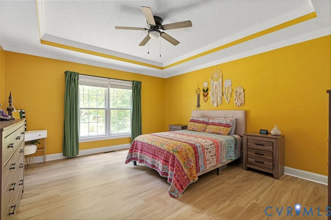
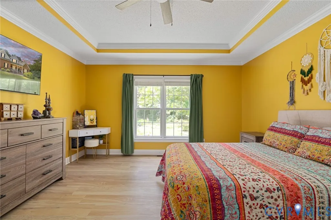
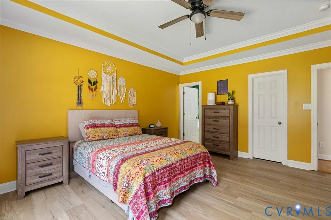
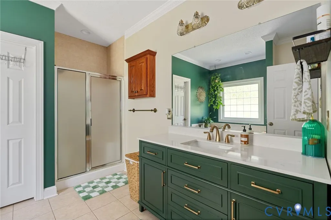
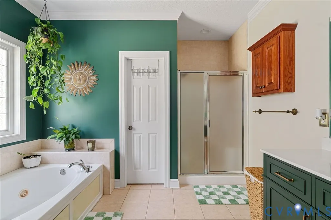
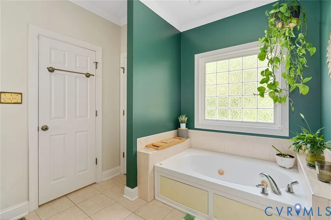
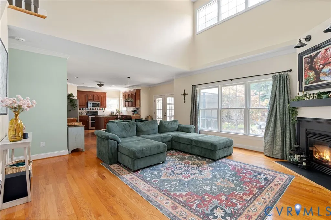
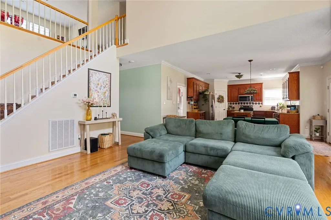
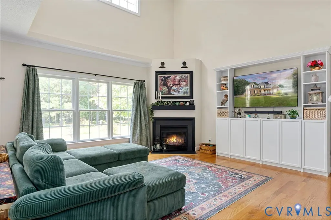
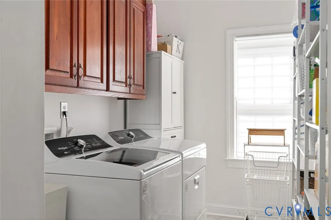
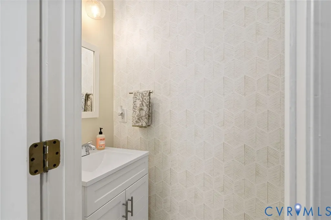
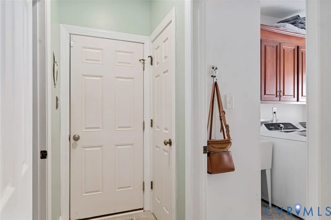
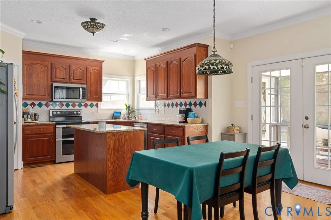
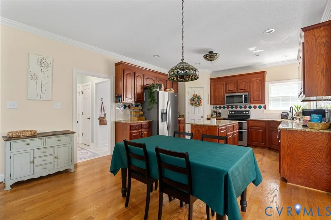
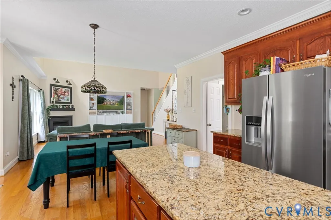
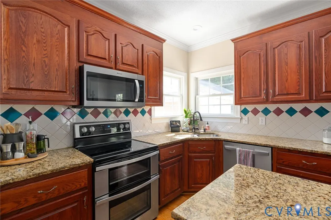
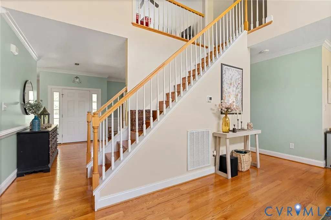
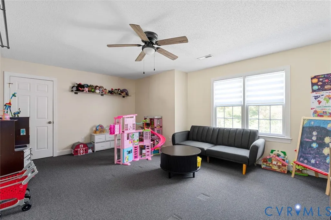
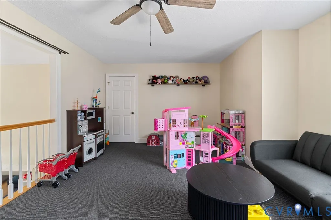
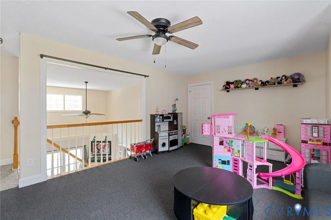
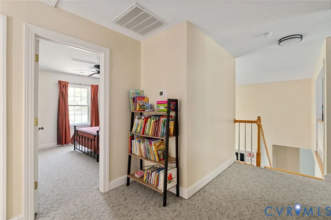
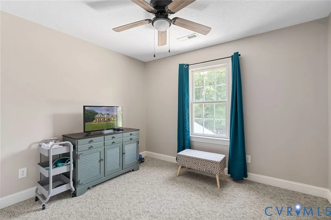
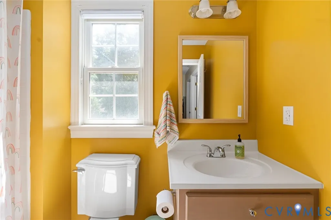
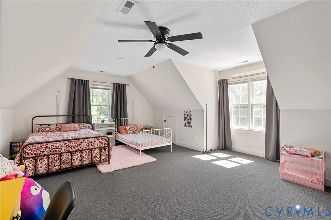
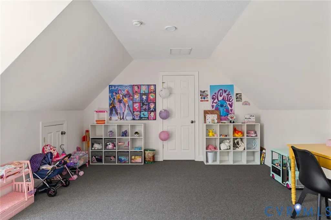
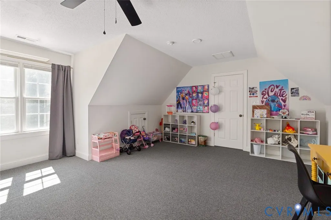
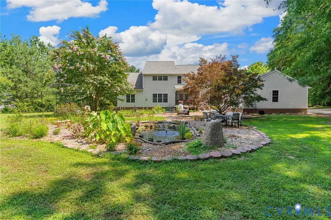
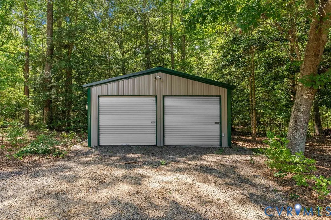
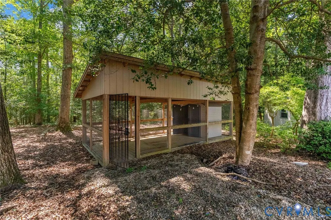
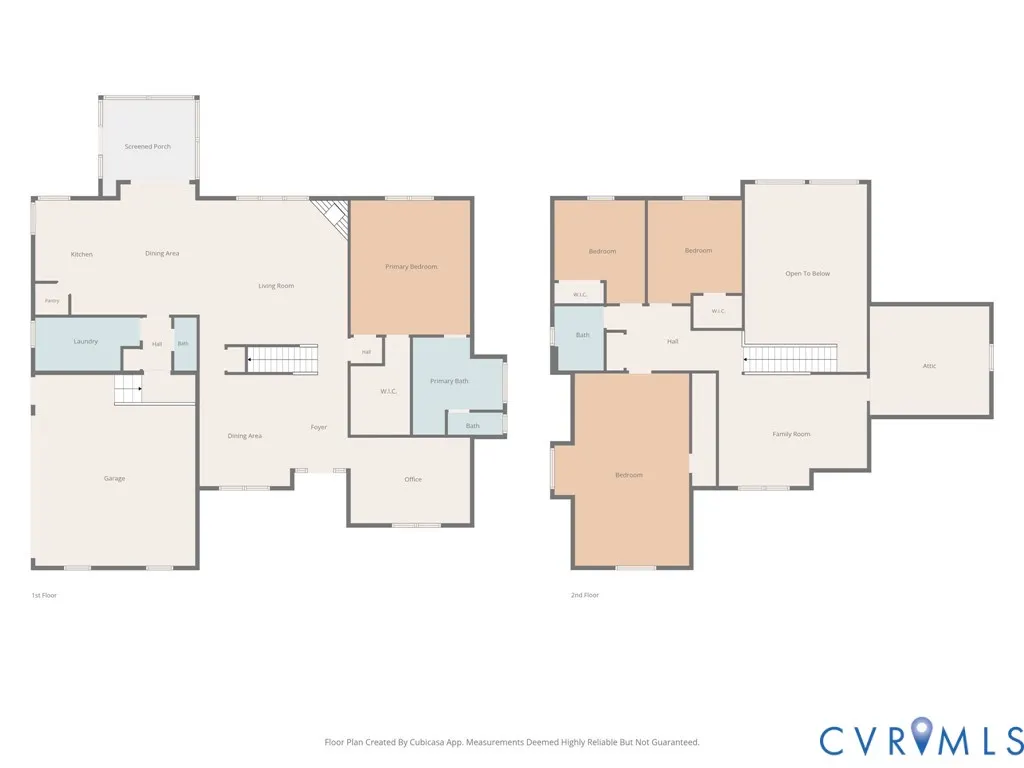
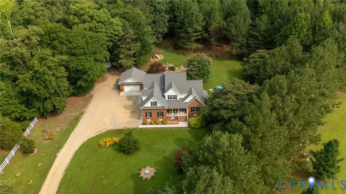
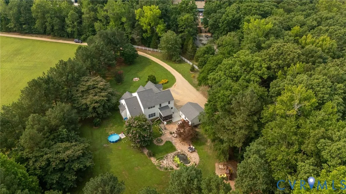
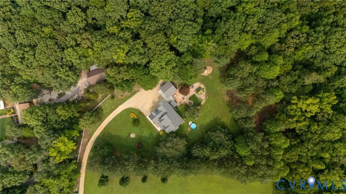
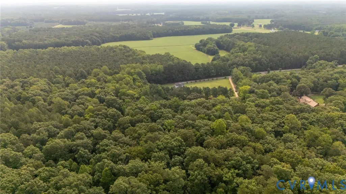
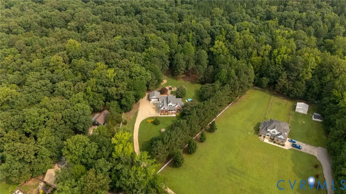
Welcome home to this beautifully maintained 3-bedroom, 2.5-bath, two-story brick home nestled on more than 5 private acres in Prince George County. Thoughtfully updated for comfort and peace of mind, this exceptional property features a new roof, water heater, two-zone heat pump, appliances, light fixtures, ceiling fans, whole-house water filtration system, and a generator-ready home integration system. Inside, you'll find hardwood floors throughout, complemented by new luxury vinyl plank flooring in the primary bedroom, garage entry, powder room, and laundry room. The well-designed main level offers a spacious kitchen with granite countertops, a living room with high ceilings, a formal dining room, a dedicated home office, powder room, laundry room, and a desirable first-floor primary suite. Upstairs, a versatile loft overlooks the living area. There are two additional bedrooms, a large bonus room that could serve as a fourth bedroom, playroom, or media room, plus abundant storage, including easy access to the attic. There is an additional walk-in attic room. Step outside to discover your own private retreat. Enjoy morning coffee from the inviting screened porch overlooking your own oasis pond surrounded by beautifully landscaped gardens, or explore the peaceful wooded walking trail that winds through the back of the property. Offering exceptional privacy and picturesque views, this outdoor setting is perfect for relaxing, entertaining, or simply enjoying nature. Car enthusiasts or those needing extra storage will appreciate the attached two-car garage, an additional detached two-car garage, a metal workshop/building, and another storage enclosure—providing ample space for vehicles, equipment, and recreational toys. Don't miss this opportunity to own a beautifully cared for 2834 sq ft home with modern updates and plenty of privacy within less than an hour away from Richmond!
| Elementary School | Middle School | High School |
|---|---|---|
| South Elementary School | Moore Middle School | Prince George High School |
| Price History | |
|---|---|
| 7/16/2026 | Listed $579,500 |
General Features
| Interior Features | Bedroom on Main Level,Tray Ceiling(s),Ceiling Fan(s),Dining Area,Separate/Formal Dining Room,En Suite Bathroom,French Door(s)/Atrium Door(s),Full Bath on Main Level,Fireplace,Granite Counters,High Ceilings,High Speed Internet,Jetted Tub,Loft,Main Level Primary,Pantry,Recessed Lighting,Wired for Data |
|---|---|
| Sewer | Septic Tank |
| Heating | Electric,Heat Pump,Zoned |
| Cooling | Heat Pump,Zoned |
| Possession | Close Of Escrow |
| Roof | Composition,Shingle |
| Appliances | Double Oven,Dryer,Dishwasher,Electric Water Heater,Microwave,Oven,Refrigerator,Stove,Washer |
| Exterior Features | Out Building(s),Porch,Storage,Shed,Unpaved Driveway |
| Garage Spaces | 4 |
| Patio/Porch Features | Rear Porch,Front Porch,Screened,Porch |
| Architectural Style | Two Story,Transitional |
| Pool Features | Above Ground,Pool |
| Construction Materials | Brick,Drywall,Frame,Vinyl Siding |
| Exclusions | Monkey bars/refrigerator in garage |
| Year Built | 2005 |
| Stories | 2 |
| Topography | Level |
| Levels | Two |
| Property SubType | Single Family Residence |
| Tax Year | 2025 |
| Percent Ownership | Individuals |
| Waterfront Features | Pond |
| County | Prince George |
| New Construction | false |
| Property Type | Residential |
| Attached Garage | true |
| Subdivision Name | None |
| Garage Y/N | true |
| Other Structures | Garage(s),Shed(s),Storage,Outbuilding |
| Total Rooms | 10 |
| Full Baths | 2 |
| Close Price | 580000 |
| Status | Closed |
| Buyer Financing | Conventional |
| High School | Prince George |
| Disclosures | Seller Disclosure |
| Zoning Description | R-A |
| MLS Area | 58 - Prince George |
| Lot Size Units | Acres |
| Waterfront Y/N | false |
| Elementary School | South |
| Year Built Details | Actual |
| Tax Annual Amount | 4018 |
| Middle/Junior High School | Moore |
| Property Condition | Resale |
| Virtual Tour | https://listings.cynthiajamesphotography.com/sites/ebvymzgd/unbranded |
| Days on Market | 7 |
| Standard Status | Closed |
| Occupancy Type | Owner |
| Tax Assessed Value | 574800 |
| Tax Lot | 7 |
| Ownership Type | Sole Proprietor |
| Property Sub Type Additional | Single Family Residence |
Interior Features
| Basement | Crawl Space |
|---|---|
| Flooring | Partially Carpeted,Tile,Vinyl,Wood |
| Total Fireplaces | 1 |
| Fireplace Features | Gas |
| Total Stories | 2 |
| Basement (Y/N) | false |
| Air Conditioning Y/N | true |
| Heating Y/N | true |
| Window Features | Screens |
| Fireplace Y/N | true |
| Half Baths | 1 |
| BuyerOfficeEmail | va.broker@exprealty.net |
| Laundry Features | Washer Hookup,Dryer Hookup |
| Total Bedrooms | 3 |
| LivingAreaSource | Assessor |
| Total Baths | 3 |
Exterior Features
| Fencing | Fenced,Partial |
|---|---|
| Parking Features | Attached,Driveway,Detached,Garage,Off Street,Unpaved |
| Lot Features | Dead End,Wooded,Level |
| Water Source | Well |
| Lot Size Area | 5.591 |
| Lot Size Acres | 5.591 |
| Door Features | French Doors,Storm Door(s) |
| Horse Y/N | true |
| Horse Amenities | Horses Allowed |
Amenities
- Foreclosure
- Views
- Short Sale
- New Construction
- Adult 55+
- Lease To Own
- No HOA Fees
- Furnished
- Primary On Main
- Air Conditioning
- Seller Finance
- Green
- Fixer Upper
- Horse
- Golf
- Fireplace
- Deck
- Garage
- Basement
- Pool
Property vs Single Family Average in 23830
Price
Taxes
Year Built
 All or a portion of the multiple listing information is provided by the Central Virginia Regional Multiple Listing Service, LLC, from a copyrighted compilation of listings. All CVR MLS information provided is deemed reliable but is not guaranteed accurate. The compilation of listings and each individual listing are ©2026 Central Virginia Regional Multiple Listing Service, LLC. All rights reserved.
All MLS listings are © 2026 Central Virginia Regional Multiple Listing Service, LLC. All
All or a portion of the multiple listing information is provided by the Central Virginia Regional Multiple Listing Service, LLC, from a copyrighted compilation of listings. All CVR MLS information provided is deemed reliable but is not guaranteed accurate. The compilation of listings and each individual listing are ©2026 Central Virginia Regional Multiple Listing Service, LLC. All rights reserved.
All MLS listings are © 2026 Central Virginia Regional Multiple Listing Service, LLC. All
