

Address
5017 Sadler Glen Place, Glen Allen, VA
Price
$ 869,000
Property Attributes
- MLS#2621805
- TypeSingle Family
- Listing Status Active
- CountyHenrico
- CityGlen Allen
- Area34 - Henrico
- NeighborhoodSadler Glen
- Zip23060
- Style
- Year Built2002
- Taxes$ 6112
- Price$ 869,000
- Bedrooms5
- Full Bathrooms5
- Half Bathrooms1
- Sqr Footage4620
- Lot Size0.4411 Acres
Data Source:
Central Virginia Regional MLS (CVRMLS)
Property Description
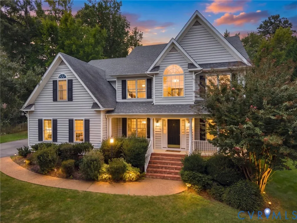
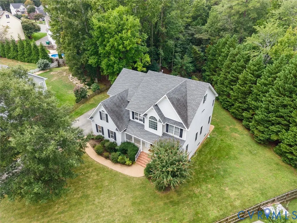
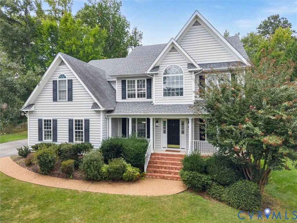
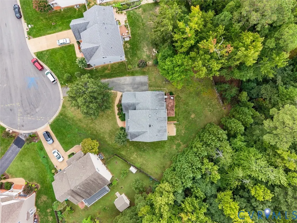
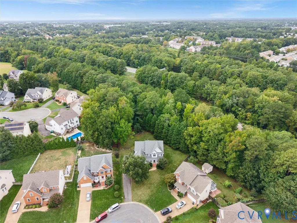
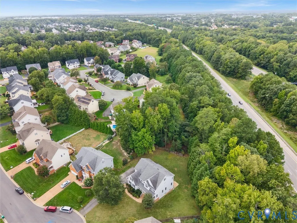
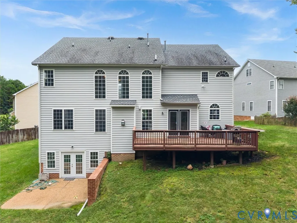
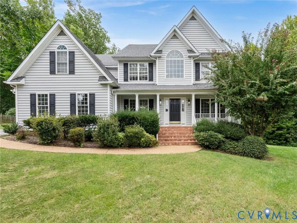
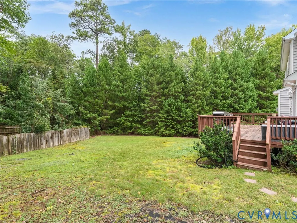
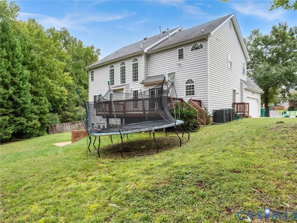
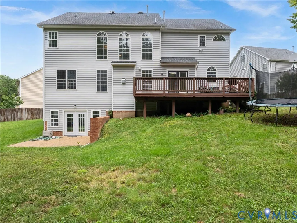
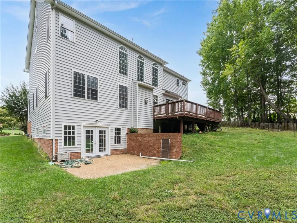
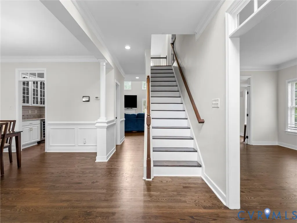
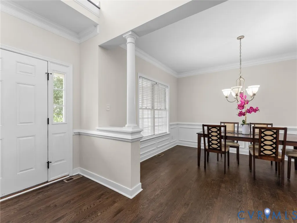
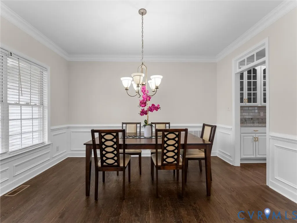
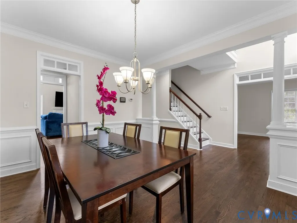
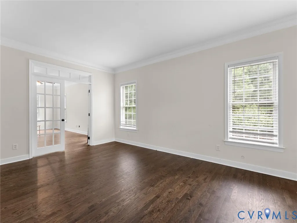
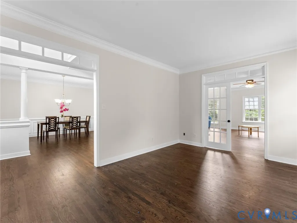
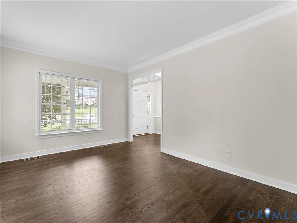
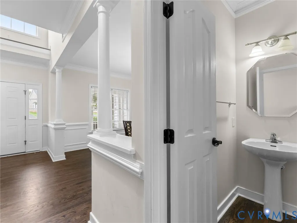
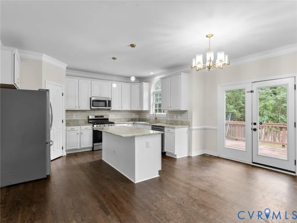
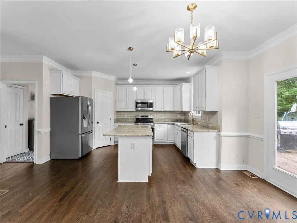
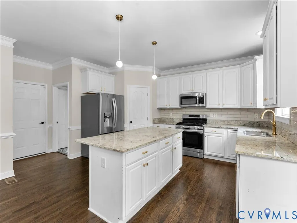
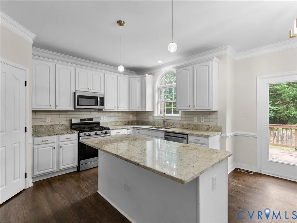
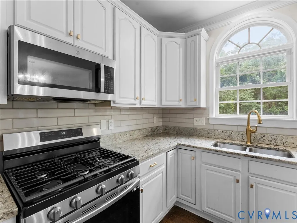
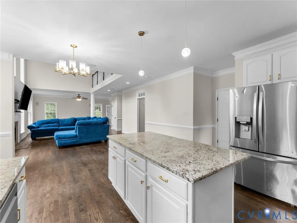
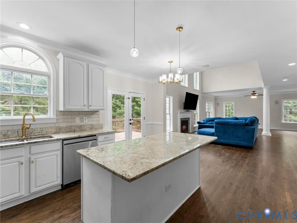
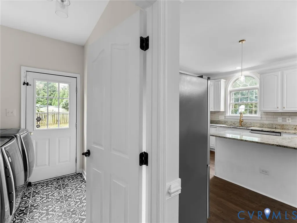
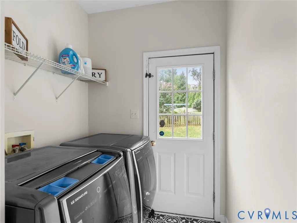
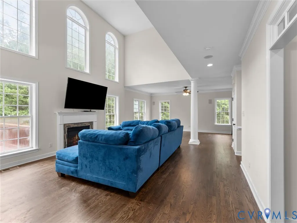
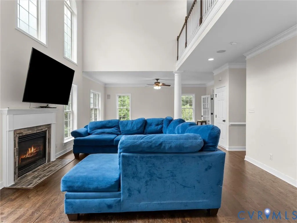
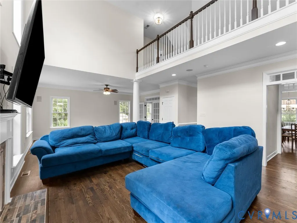
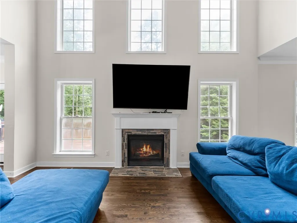
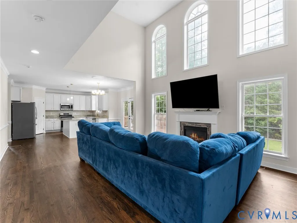
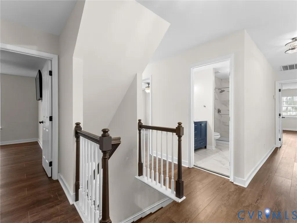
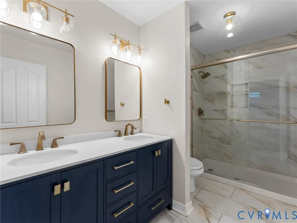
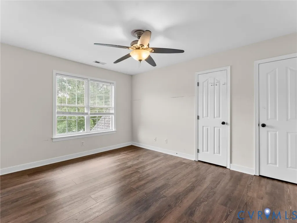
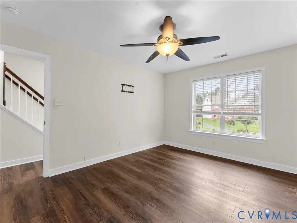
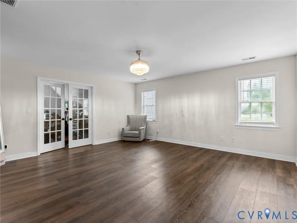
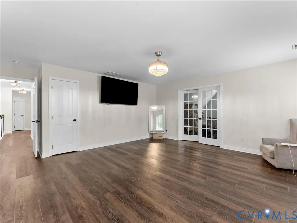
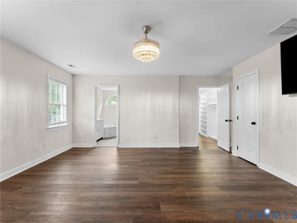
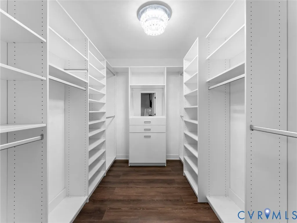
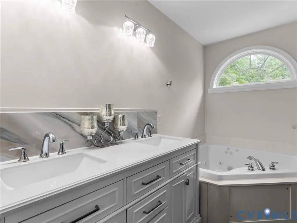
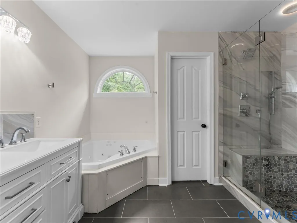
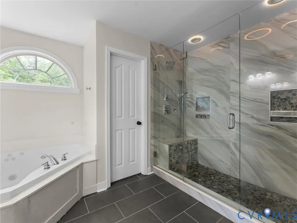
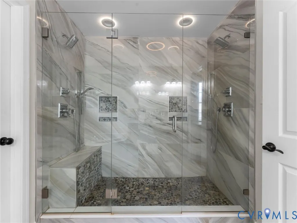
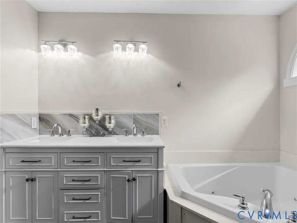
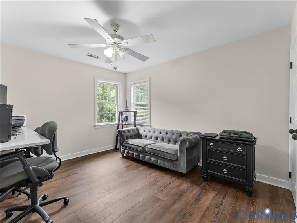
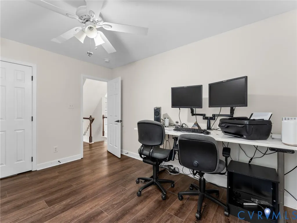
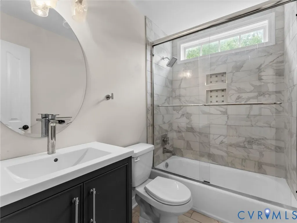
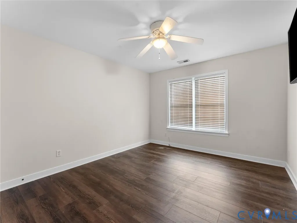
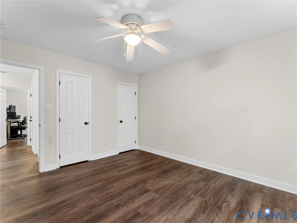
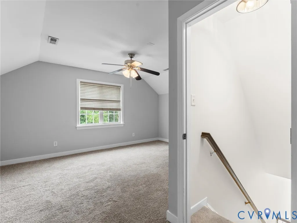
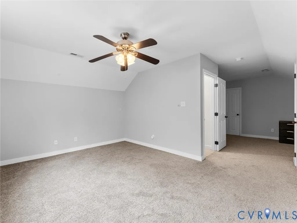
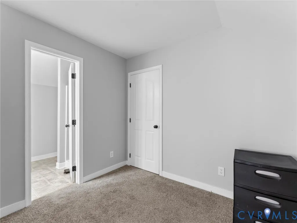
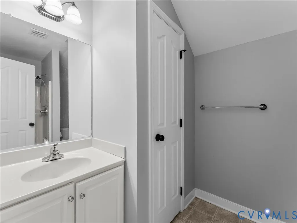
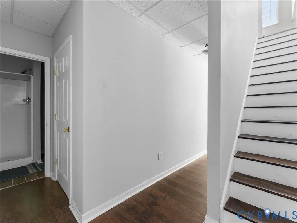
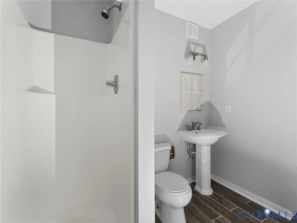
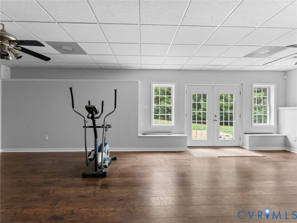
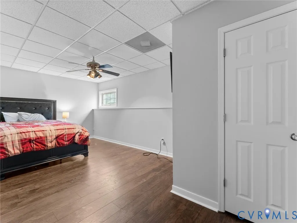
Finished on three levels plus a walk-out basement, this five-bedroom home offers plenty of space and flexibility on a 0.44-acre cul-de-sac lot. The main level features a 2 story great room with an open connection to the kitchen, creating an easy layout for both everyday living and entertaining. The formal dining room is located just off the kitchen and connects through a butler's pantry with additional storage and a wine cooler. The kitchen was renovated with granite countertops, new fixtures, and a gas range. Also on the main level is a separate office with French doors. The second floor includes four bedrooms, including a renovated primary suite with two walk-in closets. One of the closets is large enough to use as an office, dressing area, or additional storage. The primary bathroom was also renovated and features dual sinks, a dual shower, jetted tub, and linen closet. LVP flooring runs throughout the first and second floors. The finished third floor adds another full level of usable space and includes a full bathroom. Use it as a media or theater room, game room, playroom, home gym, or additional living space. The third floor is carpeted. The walk-out basement adds even more versatility, with the fifth bedroom, a full bathroom, wet bar, and finished living space. The separate walk-out access makes this level especially useful for guests, extended family, or anyone looking for a more private living area. With the existing bedroom, bathroom, wet bar, and private access, new owners may want to convert into a separate suite. Additional updates include a new HVAC system in 2024, along new fixtures throughout, and upgraded bathroom renovations. With five bedrooms, multiple finished living areas, three full floors of finished space plus the basement, and a private cul-de-sac setting, this home gives buyers plenty of options for how to use the space now and in the future.
| Elementary School | Middle School | High School |
|---|---|---|
| Rivers Edge Elementary School | Holman Middle School | Glen Allen High School |
| Price History | |
|---|---|
| 9/26/2026 | Listed $869,000 |
General Features
| Interior Features | Butler's Pantry,Breakfast Area,Ceiling Fan(s),Dining Area,Separate/Formal Dining Room,Double Vanity,French Door(s)/Atrium Door(s),Fireplace,Granite Counters,Garden Tub/Roman Tub,High Ceilings,Jetted Tub,Kitchen Island,Bath in Primary Bedroom,Pantry,Recessed Lighting,Walk-In Closet(s) |
|---|---|
| Sewer | Public Sewer |
| Heating | Forced Air,Natural Gas,Zoned |
| Cooling | Central Air,Zoned |
| Possession | Close Of Escrow,Negotiable |
| Roof | Composition,Shingle |
| Appliances | Dishwasher,Gas Cooking,Gas Water Heater,Wine Cooler |
| Exterior Features | Deck,Paved Driveway |
| HOA | 199 |
| Garage Spaces | 2 |
| Patio/Porch Features | Rear Porch,Front Porch,Deck |
| Architectural Style | Colonial |
| Pool Features | None |
| Construction Materials | Drywall,Frame,Vinyl Siding |
| Year Built | 2002 |
| Stories | 2 |
| Levels | Two |
| Property SubType | Single Family Residence |
| Tax Year | 2026 |
| Percent Ownership | Individuals |
| Community Features | Home Owners Association |
| Assoc Fee Paid Per | Annually |
| County | Henrico |
| New Construction | false |
| Property Type | Residential |
| Home Owner Assoc | true |
| Attached Garage | true |
| Subdivision Name | Sadler Glen |
| Garage Y/N | true |
| Total Rooms | 10 |
| Full Baths | 5 |
| Status | Active |
| High School | Glen Allen |
| Zoning Description | MIXED |
| MLS Area | 34 - Henrico |
| Lot Size Units | Acres |
| Waterfront Y/N | false |
| Elementary School | Rivers Edge |
| Year Built Details | Actual |
| Tax Annual Amount | 6112.96 |
| Middle/Junior High School | Holman |
| Property Condition | Resale |
| Days on Market | 1 |
| Standard Status | Active |
| Occupancy Type | Owner |
| Tax Assessed Value | 736500 |
| Tax Lot | 27 |
| Ownership Type | Sole Proprietor |
| Property Sub Type Additional | Single Family Residence |
Interior Features
| Basement | Full,Finished,Walk-Out Access |
|---|---|
| Flooring | Ceramic Tile,Partially Carpeted,Tile,Vinyl |
| Total Fireplaces | 1 |
| Fireplace Features | Gas |
| Total Stories | 2 |
| Basement (Y/N) | true |
| Air Conditioning Y/N | true |
| Heating Y/N | true |
| Fireplace Y/N | true |
| Half Baths | 1 |
| Total Bedrooms | 5 |
| Below Grade Finished Area | 930 |
| LivingAreaSource | Assessor |
| Total Baths | 6 |
Exterior Features
| Fencing | None |
|---|---|
| Parking Features | Attached,Driveway,Garage,Garage Door Opener,Paved,Garage Faces Rear,Garage Faces Side |
| Lot Features | Dead End,Cul-De-Sac |
| Water Source | Public |
| Lot Size Area | 0.4411 |
| Lot Size Acres | 0.4411 |
| Door Features | French Doors |
Amenities
- Foreclosure
- Views
- Short Sale
- New Construction
- Adult 55+
- Lease To Own
- No HOA Fees
- Furnished
- Primary On Main
- Air Conditioning
- Seller Finance
- Green
- Fixer Upper
- Horse
- Golf
- Fireplace
- Deck
- Garage
- Basement
- Pool
Property vs Single Family Average in 23060
Price
Taxes
Year Built
 All or a portion of the multiple listing information is provided by the Central Virginia Regional Multiple Listing Service, LLC, from a copyrighted compilation of listings. All CVR MLS information provided is deemed reliable but is not guaranteed accurate. The compilation of listings and each individual listing are ©2026 Central Virginia Regional Multiple Listing Service, LLC. All rights reserved.
All MLS listings are © 2026 Central Virginia Regional Multiple Listing Service, LLC. All
All or a portion of the multiple listing information is provided by the Central Virginia Regional Multiple Listing Service, LLC, from a copyrighted compilation of listings. All CVR MLS information provided is deemed reliable but is not guaranteed accurate. The compilation of listings and each individual listing are ©2026 Central Virginia Regional Multiple Listing Service, LLC. All rights reserved.
All MLS listings are © 2026 Central Virginia Regional Multiple Listing Service, LLC. All
