
Open House Sun, Sep 27th 01:00 PM - 03:00 PM - Primary on Main


























Address
3600 Littlecroft Place, Midlothian, VA
Price
$ 1,375,000
Property Attributes
- MLS#2623515
- TypeSingle Family
- Listing Status Active
- CountyChesterfield
- CityMidlothian
- Area64 - Chesterfield
- NeighborhoodReeds Landing
- Zip23113
- Style
- Year Built1995
- Taxes$ 14539
- Price$ 1,375,000
- Bedrooms5
- Full Bathrooms5
- Half Bathrooms3
- Sqr Footage7247
- Lot Size1.728 Acres
Data Source:
Central Virginia Regional MLS (CVRMLS)
Property Description
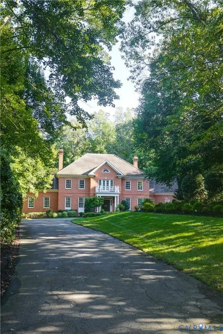
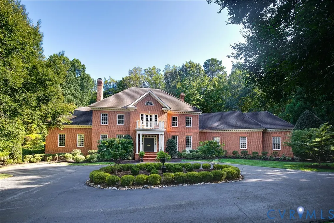
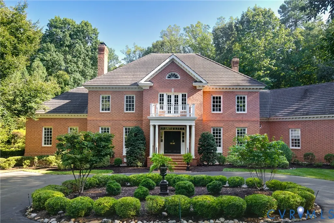
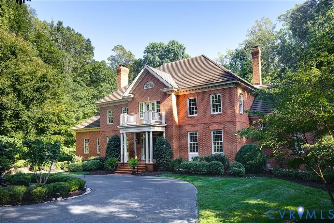
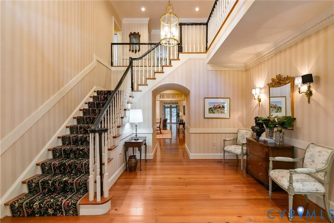
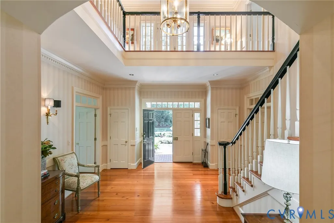
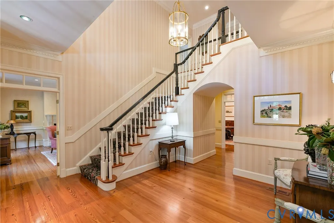
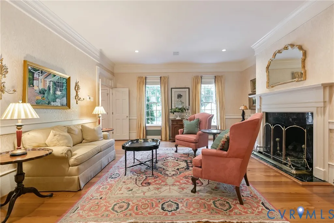
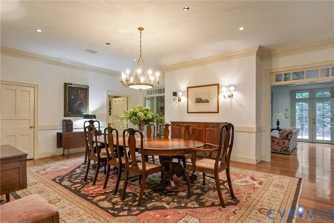
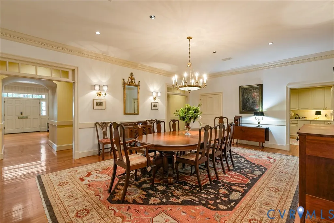
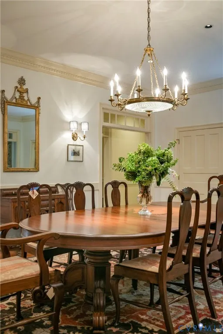
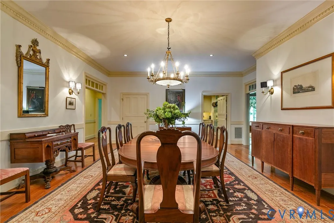
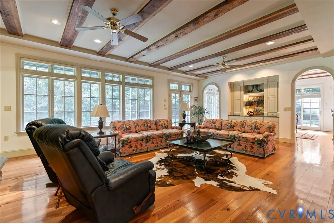
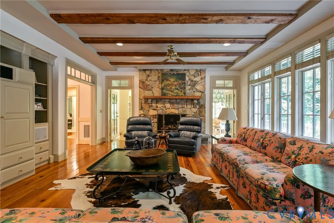
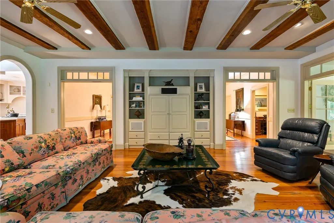
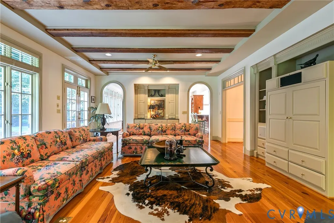
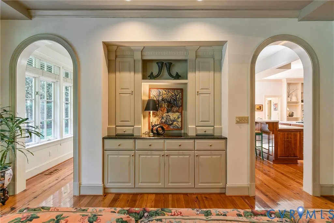
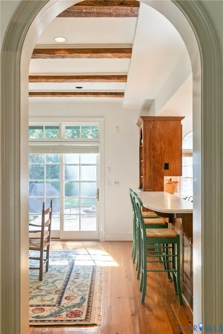
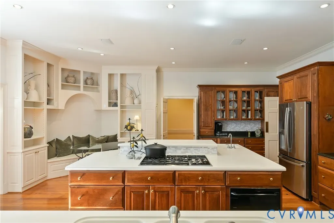
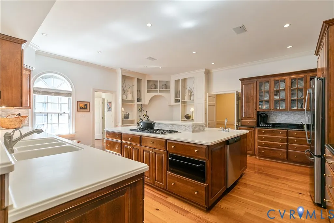
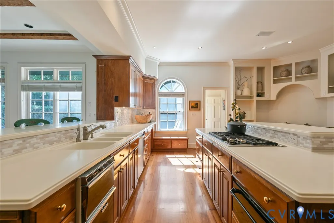
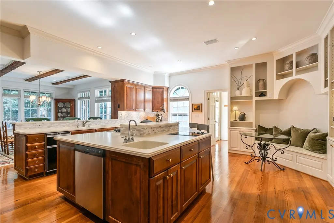
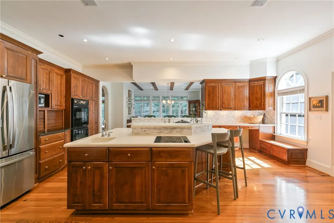
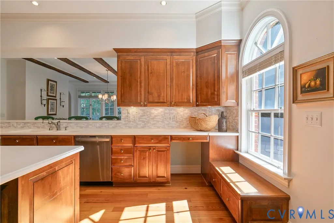
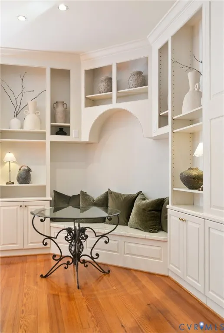
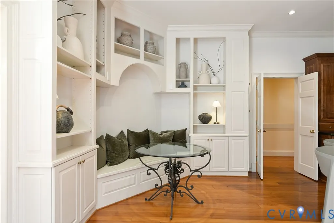
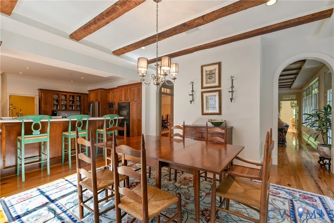
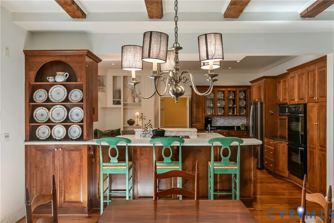
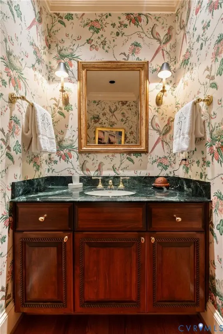
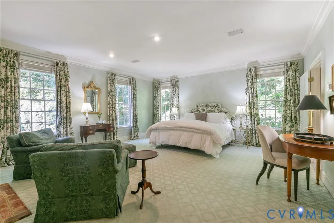
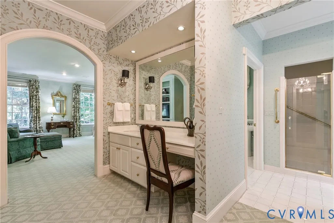
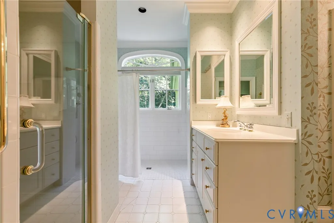
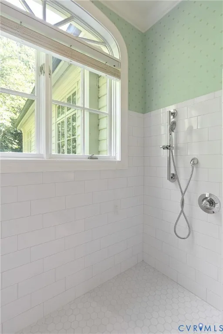
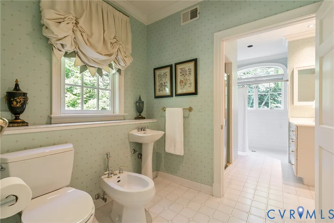
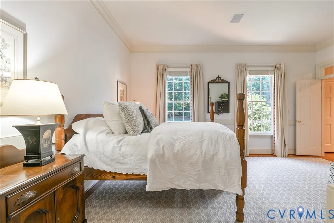
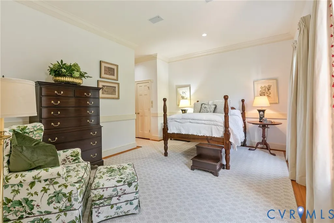
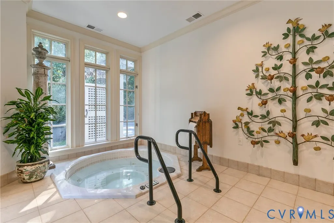
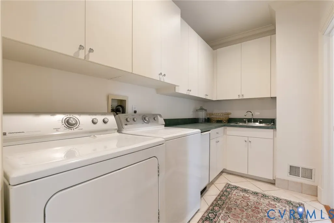
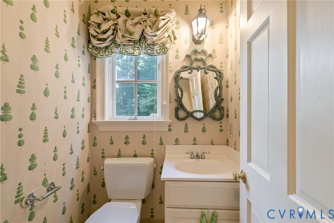
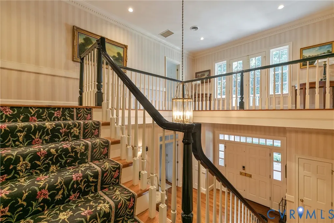
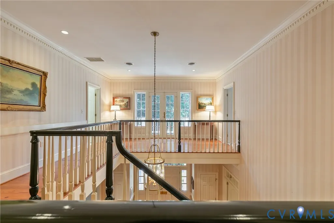
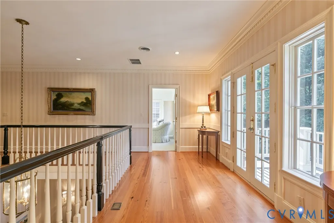
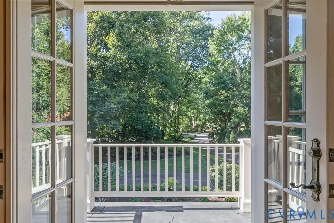
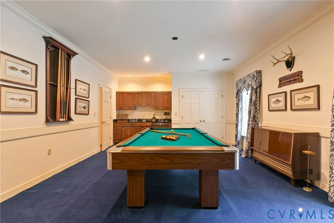
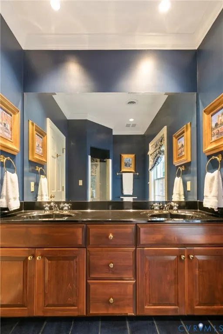
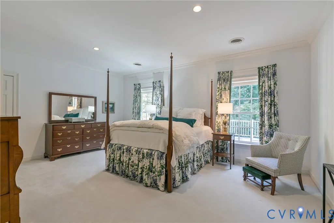
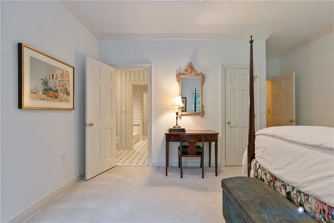
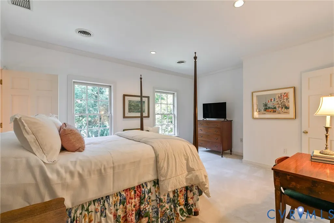
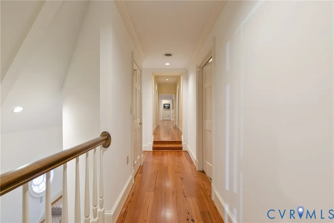
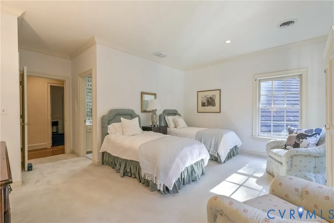
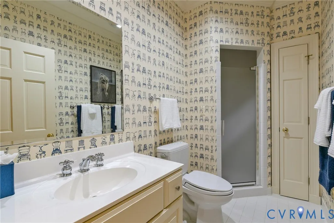
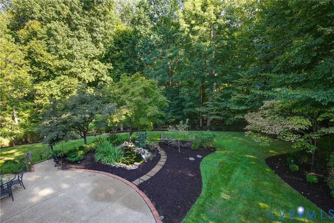
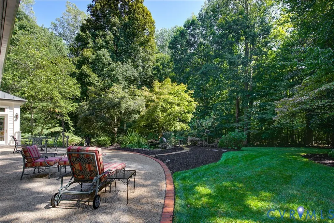
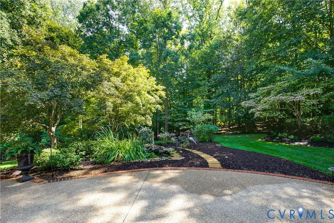
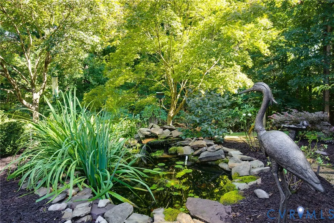
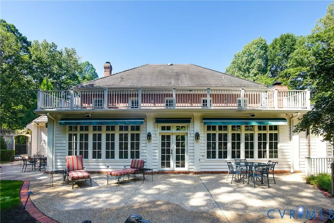
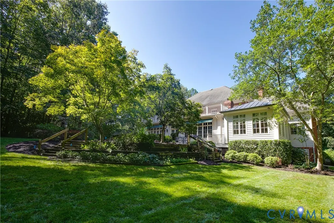
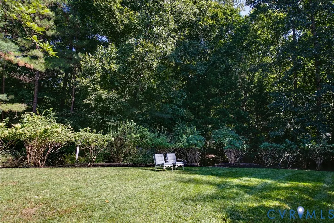
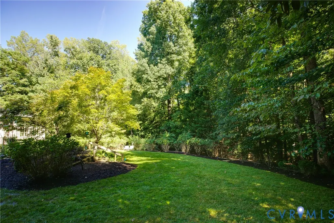
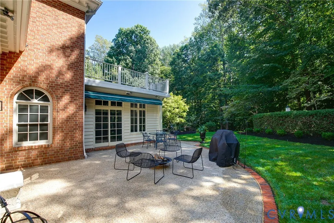
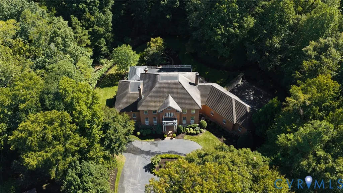
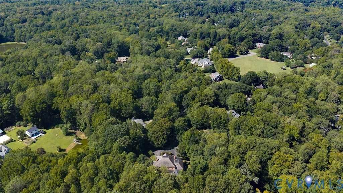
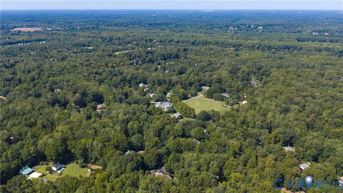
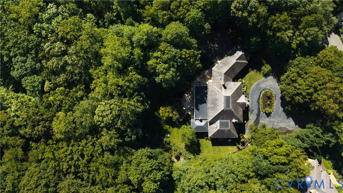
Welcome to 3600 Littlecroft Place. Built for and lovingly maintained by its original owners, this custom brick home was designed with no detail or expense spared. Located on a quiet cul-de-sac in gated Reeds Landing, it makes an unforgettable first impression with a grand entrance, and circle driveway, set on a beautifully landscaped 1.73-acre private lot. Offering more than 7,200 square feet, five or six bedrooms, 5 full and two half baths, and a three-car garage, this home offers exceptional space inside and out. A two-story foyer with a wrapped staircase sets the tone, opening into formal living and dining rooms, ready for your largest gatherings, while a light-filled, tiled Florida room adds year-round space to relax. The well-equipped kitchen features a Wolf cooktop, double dishwashers, a center island with seating, prep sink, appliance garage, and breakfast nook, opening to a light-filled breakfast room. The family room, with rustic ceiling beams and a large stone fireplace, also opens to the patio. The spacious first-floor primary suite offers a fireside sitting area, private office, two walk-in closets, and separate vanities. The first floor also offers a second ensuite bedroom, indoor spa, and laundry room off the kitchen. Two staircases lead upstairs to three additional bedroom all with adjoining baths and a large game room with a second-floor patio. Two oversized walk-in attics offer extensive storage and room to grow. Beautiful pine floors, extensive millwork, and custom architectural details are found throughout. Select doors, wood, and stone from the owners' historic family farmhouse were incorporated into the design, adding to the home's unique character. Outside, professionally designed grounds showcase lush landscaping with color throughout the year. An expansive patio extends along the rear of the home, creating two distinct outdoor areas for relaxing and entertaining, with a natural-gas connection for grilling. The charming pond completes this private, park-like setting.
| Elementary School | Middle School | High School |
|---|---|---|
| Robious Elementary School | Robious Middle School | James River High School |
| Price History | |
|---|---|
| 9/18/2026 | Listed $1,375,000 |
General Features
| Interior Features | Beamed Ceilings,Wet Bar,Bookcases,Built-in Features,Bedroom on Main Level,Breakfast Area,Ceiling Fan(s),Dining Area,Separate/Formal Dining Room,Eat-in Kitchen,En Suite Bathroom,French Door(s)/Atrium Door(s),Full Bath on Main Level,Fireplace,High Ceilings,Hot Tub/Spa,Kitchen Island,Bath in Primary Bedroom,Main Level Primary,Recessed Lighting,Solid Surface Counters |
|---|---|
| Sewer | Septic Tank |
| Heating | Electric,Heat Pump,Natural Gas,Zoned |
| Cooling | Central Air,Electric,Zoned |
| Possession | Close Of Escrow |
| Roof | Concrete |
| Appliances | Built-In Oven,Double Oven,Dryer,Dishwasher,Electric Water Heater,Gas Cooking,Disposal,Microwave,Refrigerator,Washer |
| Exterior Features | Awning(s),Sprinkler/Irrigation,Paved Driveway |
| HOA | 596 |
| Garage Spaces | 3 |
| Association Fee Includes | Common Areas,Snow Removal,Security |
| Patio/Porch Features | Rear Porch,Front Porch,Patio |
| Architectural Style | Colonial,Custom,Two Story |
| Pool Features | None |
| Security Features | Security System,Gated Community,Security Guard |
| Construction Materials | Brick,Drywall,Frame,Hardboard |
| Year Built | 1995 |
| Stories | 2 |
| Levels | Two |
| Property SubType | Single Family Residence |
| Tax Year | 2026 |
| Percent Ownership | Estate |
| Community Features | Common Grounds/Area,Gated,Home Owners Association |
| Accessibility | Accessible Full Bath,Accessible Bedroom,Accessible Kitchen,Low Threshold Shower |
| Assoc Fee Paid Per | Quarterly |
| County | Chesterfield |
| New Construction | false |
| Property Type | Residential |
| Association Amenities | Landscaping,Management |
| Home Owner Assoc | true |
| Attached Garage | true |
| Subdivision Name | Reeds Landing |
| Garage Y/N | true |
| Total Rooms | 16 |
| Full Baths | 5 |
| Status | Active |
| Directions | Old Gun to Reed's Landing. Guard gate will check you in. Left on Reeds Landing Circle. 2nd left is Littlecroft Place |
| High School | James River |
| Disclosures | Covenants/Restrictions Disclosure,Familial Relation |
| Zoning Description | R40 |
| MLS Area | 64 - Chesterfield |
| Lot Size Units | Acres |
| Waterfront Y/N | false |
| Spa Features | Hot Tub |
| Elementary School | Robious |
| Year Built Details | Actual |
| Tax Annual Amount | 14539.04 |
| Middle/Junior High School | Robious |
| Property Condition | Resale |
| Days on Market | 4 |
| Standard Status | Active |
| Occupancy Type | Vacant |
| Tax Assessed Value | 1633600 |
| Tax Lot | 118 |
| Property Sub Type Additional | Single Family Residence |
| Expected Active Date | 2026-09-21 |
Interior Features
| Basement | Crawl Space,Interior Entry |
|---|---|
| Flooring | Carpet,Tile,Wood |
| Total Fireplaces | 3 |
| Fireplace Features | Gas,Stone,Vented |
| Total Stories | 2 |
| Basement (Y/N) | false |
| Air Conditioning Y/N | true |
| Heating Y/N | true |
| Fireplace Y/N | true |
| Half Baths | 3 |
| Laundry Features | Washer Hookup,Dryer Hookup |
| Total Bedrooms | 5 |
| LivingAreaSource | Assessor |
| Total Baths | 8 |
Exterior Features
| Fencing | Back Yard,Electric,Privacy,Fenced |
|---|---|
| Parking Features | Attached,Circular Driveway,Direct Access,Driveway,Garage,Garage Door Opener,Heated Garage,Off Street,Paved,Two Spaces,Storage |
| Lot Features | Landscaped,Cul-De-Sac |
| Water Source | Public |
| Lot Size Area | 1.728 |
| Spa | true |
| Lot Size Acres | 1.728 |
| Door Features | French Doors |
| Other Equipment | Generator |
Amenities
- Foreclosure
- Views
- Short Sale
- New Construction
- Adult 55+
- Lease To Own
- No HOA Fees
- Furnished
- Primary On Main
- Air Conditioning
- Seller Finance
- Green
- Fixer Upper
- Horse
- Golf
- Fireplace
- Deck
- Garage
- Basement
- Pool
Property vs Single Family Average in 23113
Price
Taxes
Year Built
 All or a portion of the multiple listing information is provided by the Central Virginia Regional Multiple Listing Service, LLC, from a copyrighted compilation of listings. All CVR MLS information provided is deemed reliable but is not guaranteed accurate. The compilation of listings and each individual listing are ©2026 Central Virginia Regional Multiple Listing Service, LLC. All rights reserved.
All MLS listings are © 2026 Central Virginia Regional Multiple Listing Service, LLC. All
All or a portion of the multiple listing information is provided by the Central Virginia Regional Multiple Listing Service, LLC, from a copyrighted compilation of listings. All CVR MLS information provided is deemed reliable but is not guaranteed accurate. The compilation of listings and each individual listing are ©2026 Central Virginia Regional Multiple Listing Service, LLC. All rights reserved.
All MLS listings are © 2026 Central Virginia Regional Multiple Listing Service, LLC. All
