
Primary on Main


Address
1348 Sweet Willow Drive, Midlothian, VA
Price
$ 460,000
Property Attributes
- MLS#2624197
- TypeSingle Family
- Listing Status Pending
- CountyChesterfield
- CityMidlothian
- Area62 - Chesterfield
- NeighborhoodPoplar Creek
- Zip23114
- Style
- Year Built1990
- Taxes$ 4192
- Price$ 460,000
- Bedrooms4
- Full Bathrooms2
- Half Bathrooms2
- Sqr Footage2402
- Lot Size0.294 Acres
Data Source:
Central Virginia Regional MLS (CVRMLS)
Property Description
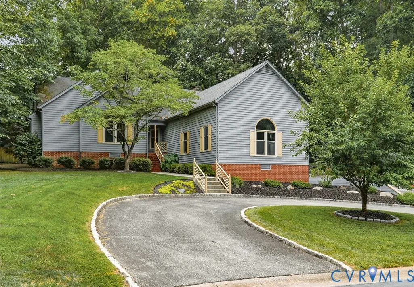
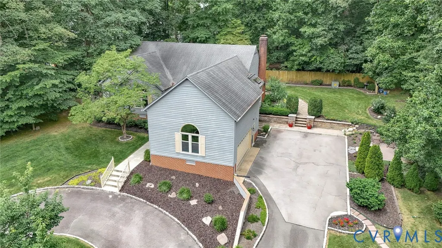
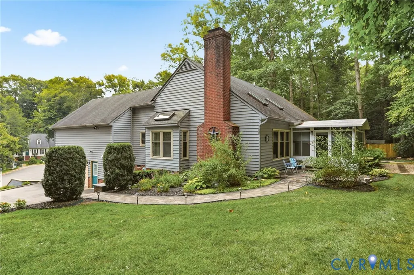
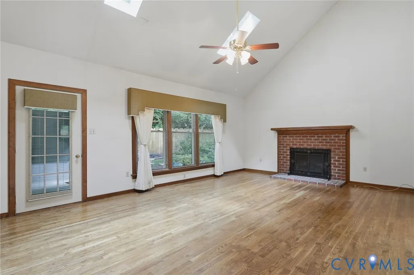
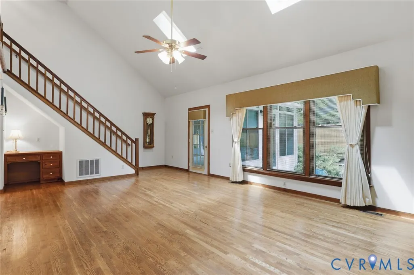
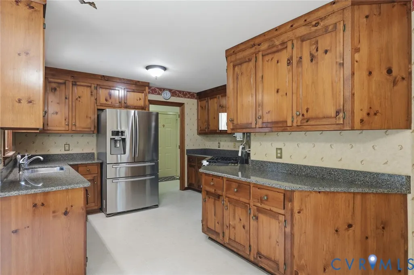
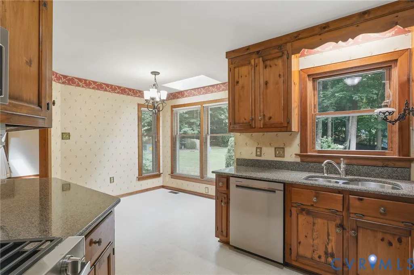
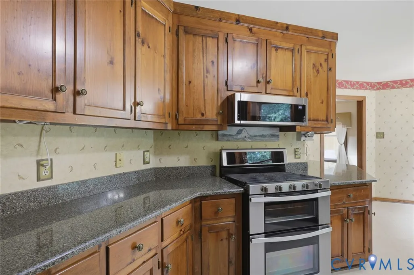
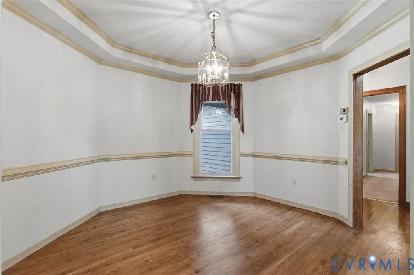
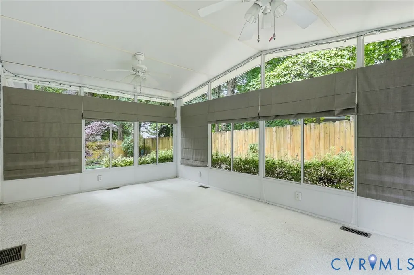
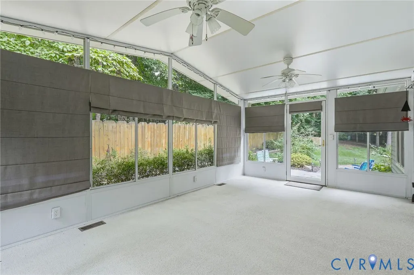
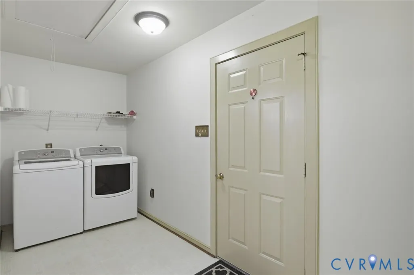
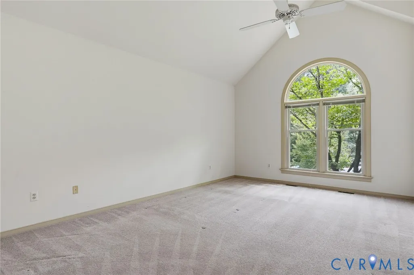
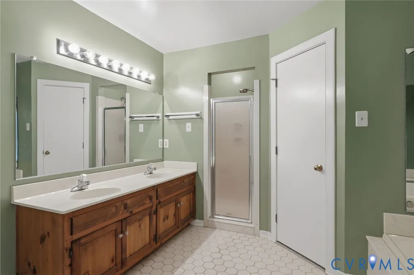
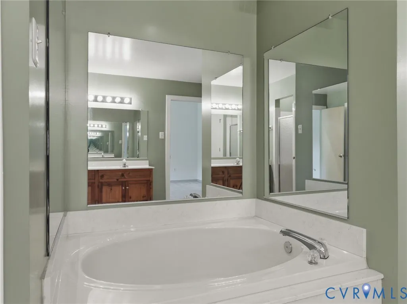
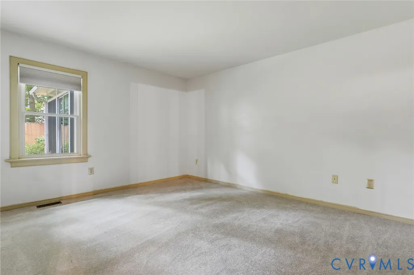
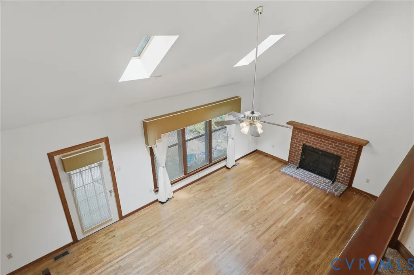
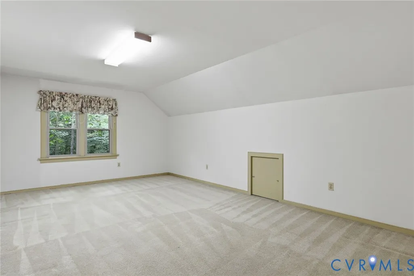
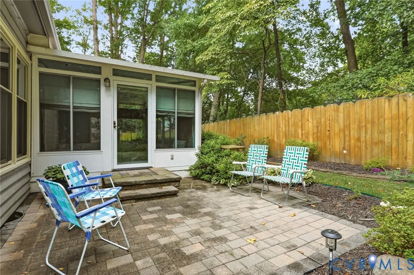
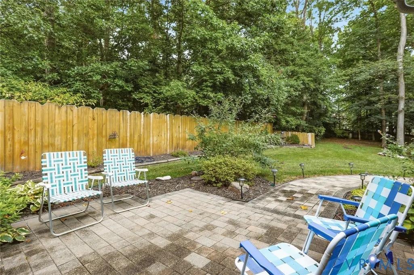
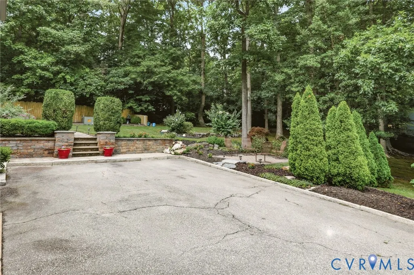
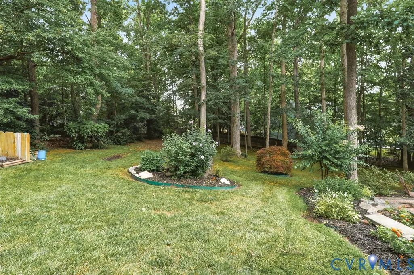
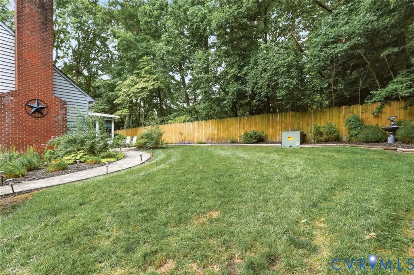
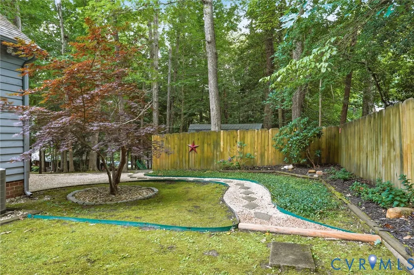
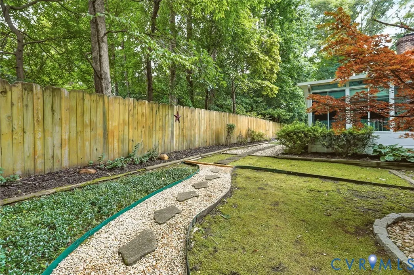
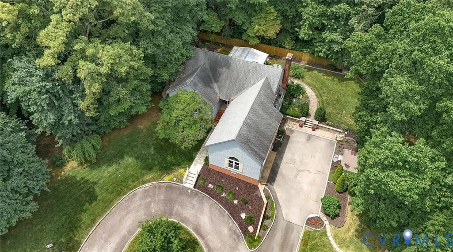
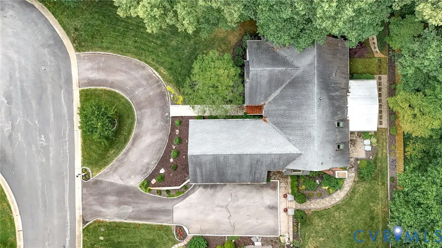
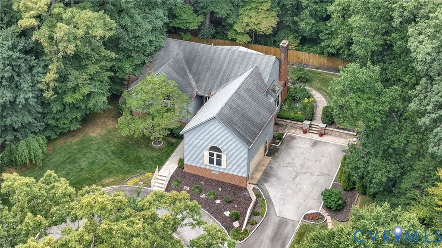
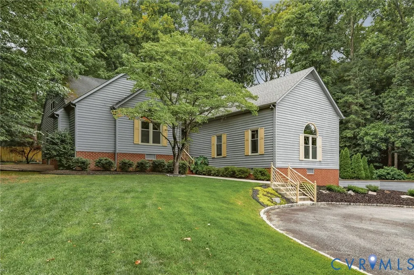
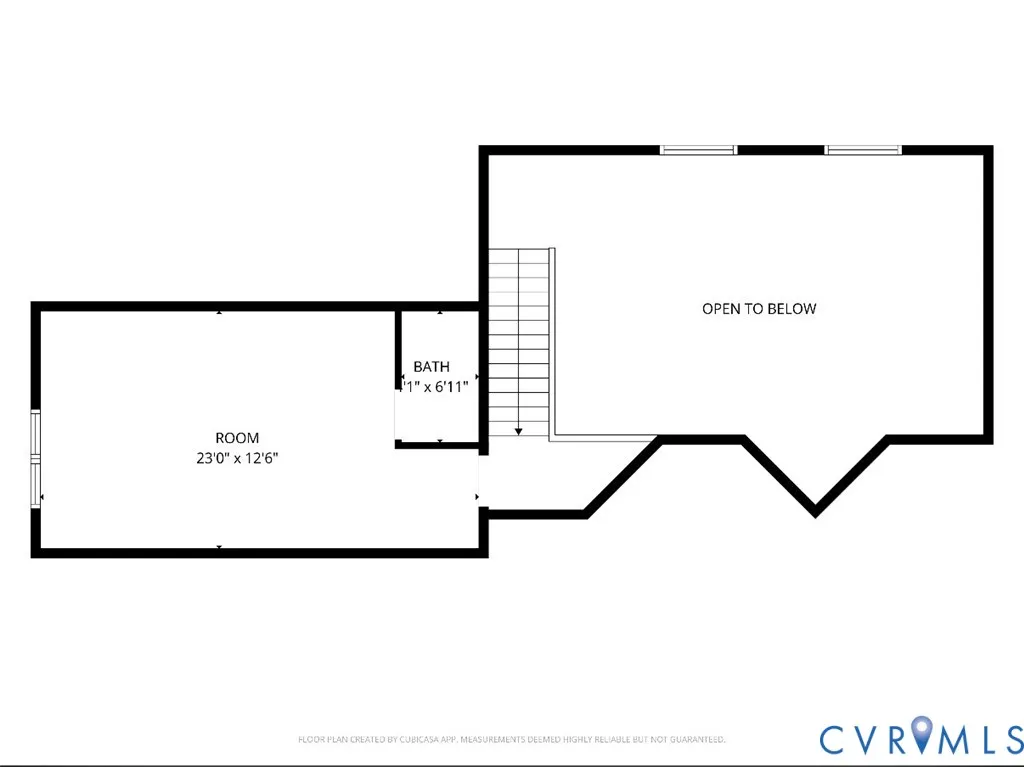
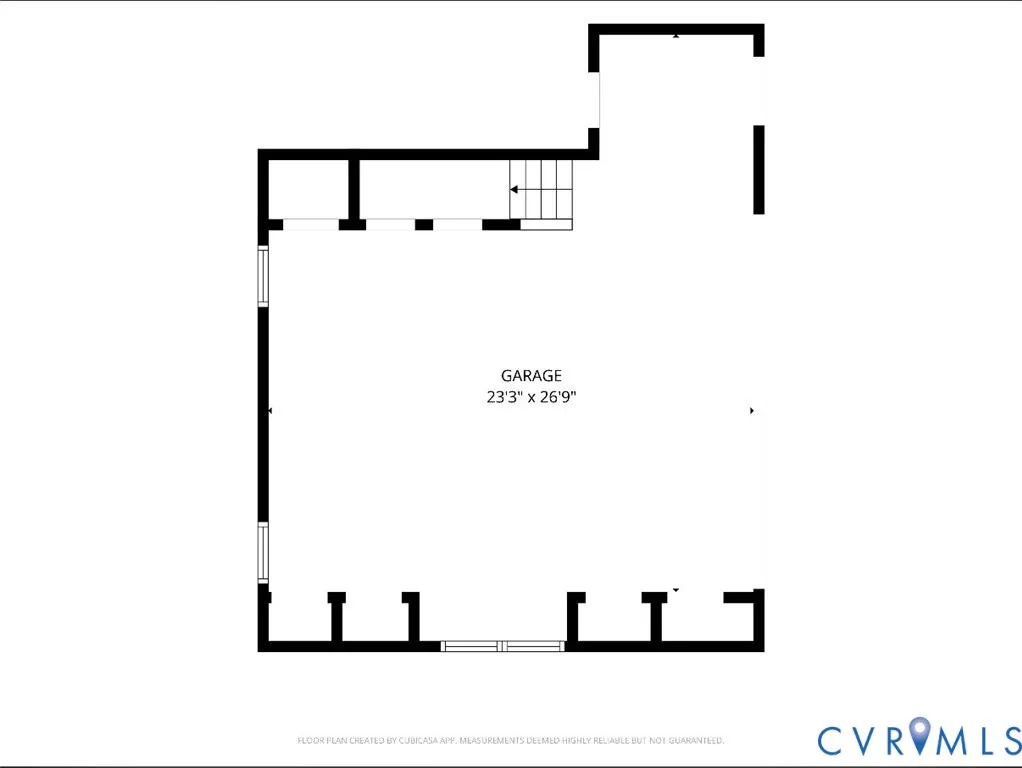
OUTSTANDING value in the sought-after community of Poplar Creek!! Priced BELOW assessed value!! Fantastic one-level living in this lovely transitional rancher! 3 bedrooms on the 1st level, including the primary suite. Primary bedroom has a vaulted ceiling, Palladian window + a large bathroom with tile, double vanity, luxurious soaking tub, separate WC + 2 Walk-In closets! You'll love the spacious living room, with cathedral ceiling, skylights, hardwood floor and cozy brick, gas fireplace. Step out to the large 3-season room, where you'll enjoy views of the gorgeous yard. The kitchen features granite counters, upgraded stainless appliances, gas cooking + a sunny eat-in area. Charming octagonal-shaped dining room has a tray ceiling and hardwood flooring. Laundry/mud room has lots of storage space, as do the many closets throughout the home. Upstairs, there's a big 4th bedroom + an attached half bath - great for a rec room or home gym too. Side-entry 2-car garage has so much storage space. You will enjoy relaxing and entertaining in the outdoor living space: a beautiful patio, stone walls and stunning plantings. Located at the end of a quiet cul-de-sac in a lovely neighborhood close to schools, shopping and highways, this one is a gem!
| Elementary School | Middle School | High School |
|---|---|---|
| Gordon Elementary School | Midlothian Middle School | Monacan High School |
| Price History | |
|---|---|
| 9/4/2026 | Listed $460,000 |
General Features
| Interior Features | Bedroom on Main Level,Tray Ceiling(s),Cathedral Ceiling(s),Dining Area,Separate/Formal Dining Room,Double Vanity,Eat-in Kitchen,En Suite Bathroom,Full Bath on Main Level,Fireplace,Granite Counters,Garden Tub/Roman Tub,Bath in Primary Bedroom,Main Level Primary,Pantry,Skylights,Walk-In Closet(s) |
|---|---|
| Sewer | Public Sewer |
| Heating | Electric,Heat Pump |
| Cooling | Central Air |
| Possession | Close Of Escrow |
| Roof | Composition |
| Appliances | Dryer,Dishwasher,Gas Cooking,Disposal,Microwave,Range,Refrigerator |
| Exterior Features | Porch,Storage,Shed,Paved Driveway |
| Garage Spaces | 2 |
| Patio/Porch Features | Rear Porch,Front Porch,Patio,Porch |
| Architectural Style | Ranch,Transitional |
| Pool Features | None |
| Construction Materials | Cedar,Drywall,Frame |
| Year Built | 1990 |
| Levels | One and One Half |
| Property SubType | Single Family Residence |
| Tax Year | 2026 |
| Percent Ownership | Other |
| Accessibility | Accessible Full Bath,Accessible Bedroom,Grab Bars,Accessible Kitchen |
| County | Chesterfield |
| New Construction | false |
| Property Type | Residential |
| Attached Garage | true |
| Subdivision Name | Poplar Creek |
| Garage Y/N | true |
| Total Rooms | 7 |
| Full Baths | 2 |
| Status | Pending |
| High School | Monacan |
| Zoning Description | R12 |
| MLS Area | 62 - Chesterfield |
| Lot Size Units | Acres |
| Waterfront Y/N | false |
| Elementary School | Gordon |
| Year Built Details | Actual |
| Tax Annual Amount | 4192.79 |
| Middle/Junior High School | Midlothian |
| Property Condition | Resale |
| Days on Market | 15 |
| Standard Status | Pending |
| Occupancy Type | Vacant |
| Tax Assessed Value | 471100 |
| Tax Lot | 21 |
| Property Sub Type Additional | Single Family Residence |
| Expected Active Date | 2026-09-03 |
Interior Features
| Basement | Crawl Space |
|---|---|
| Flooring | Carpet,Linoleum,Wood |
| Total Fireplaces | 1 |
| Fireplace Features | Gas,Masonry |
| Total Stories | 1 |
| Basement (Y/N) | false |
| Air Conditioning Y/N | true |
| Heating Y/N | true |
| Window Features | Palladian Window(s),Skylight(s) |
| Fireplace Y/N | true |
| Half Baths | 2 |
| BuyerOfficeEmail | va.broker@exprealty.net |
| Total Bedrooms | 4 |
| LivingAreaSource | Assessor |
| Total Baths | 4 |
Exterior Features
| Fencing | Fenced,Partial,Privacy |
|---|---|
| Parking Features | Attached,Circular Driveway,Driveway,Garage,Paved,Garage Faces Rear,Garage Faces Side |
| Lot Features | Cul-De-Sac |
| Water Source | Public |
| Lot Size Area | 0.294 |
| Lot Size Acres | 0.294 |
Amenities
- Foreclosure
- Views
- Short Sale
- New Construction
- Adult 55+
- Lease To Own
- No HOA Fees
- Furnished
- Primary On Main
- Air Conditioning
- Seller Finance
- Green
- Fixer Upper
- Horse
- Golf
- Fireplace
- Deck
- Garage
- Basement
- Pool
Property vs Single Family Average in 23114
Price
Taxes
Year Built
 All or a portion of the multiple listing information is provided by the Central Virginia Regional Multiple Listing Service, LLC, from a copyrighted compilation of listings. All CVR MLS information provided is deemed reliable but is not guaranteed accurate. The compilation of listings and each individual listing are ©2026 Central Virginia Regional Multiple Listing Service, LLC. All rights reserved.
All MLS listings are © 2026 Central Virginia Regional Multiple Listing Service, LLC. All
All or a portion of the multiple listing information is provided by the Central Virginia Regional Multiple Listing Service, LLC, from a copyrighted compilation of listings. All CVR MLS information provided is deemed reliable but is not guaranteed accurate. The compilation of listings and each individual listing are ©2026 Central Virginia Regional Multiple Listing Service, LLC. All rights reserved.
All MLS listings are © 2026 Central Virginia Regional Multiple Listing Service, LLC. All
