
Open House Sat, Sep 26th 01:00 PM - 03:00 PM - Primary on Main













Address
5980 Deerpath Drive, New Kent, VA
Price
$ 460,000
Property Attributes
- MLS#2624695
- TypeSingle Family
- Listing Status Active
- CountyNew Kent
- CityNew Kent
- Area46 - New Kent
- NeighborhoodDeerlake
- Zip23124
- Style
- Year Built2016
- Taxes$ 2672
- Price$ 460,000
- Bedrooms3
- Full Bathrooms2
- Half Bathrooms0
- Sqr Footage1942
- Lot Size0.77 Acres
Data Source:
Central Virginia Regional MLS (CVRMLS)
Property Description
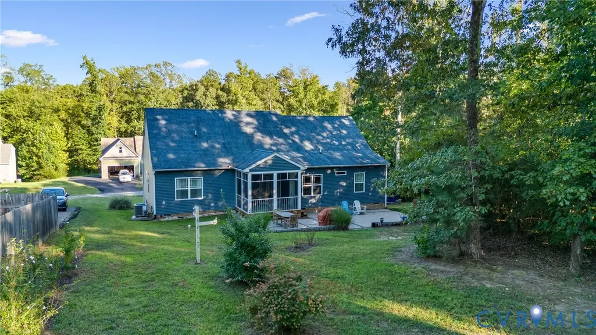
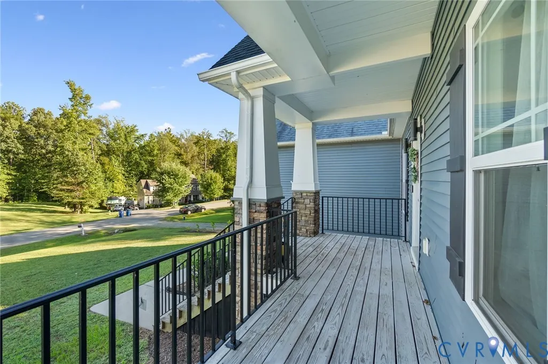
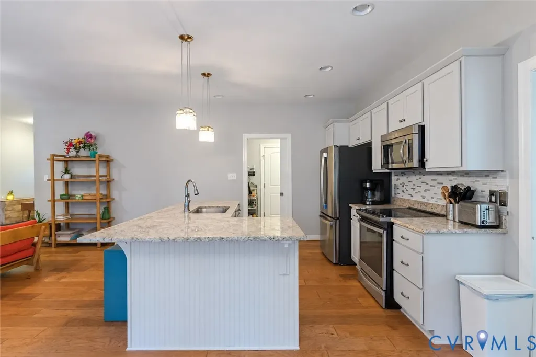
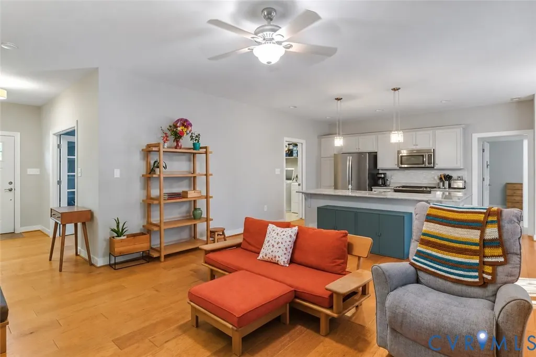
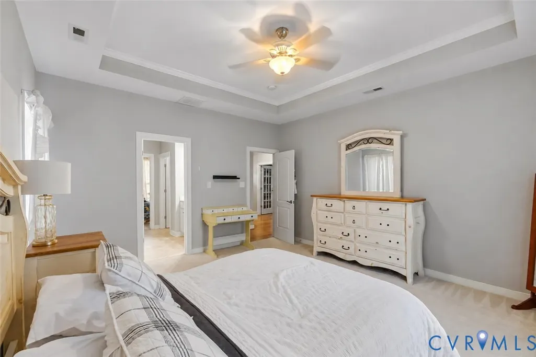
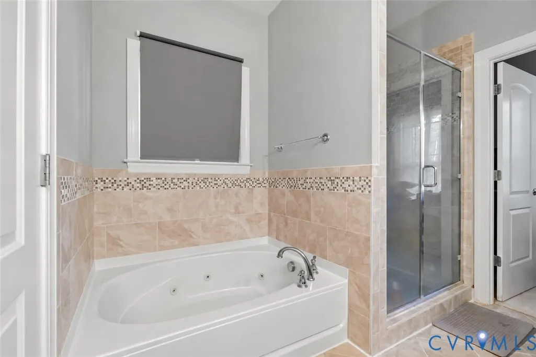
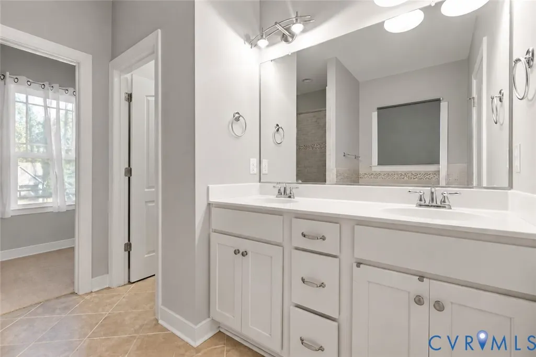
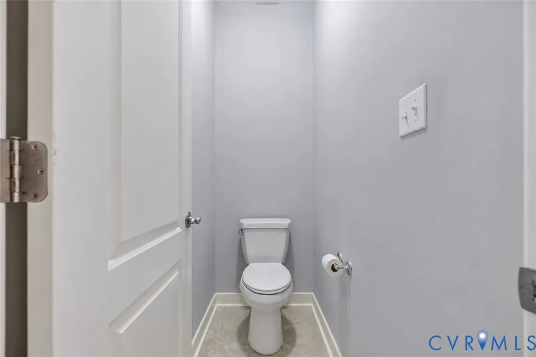
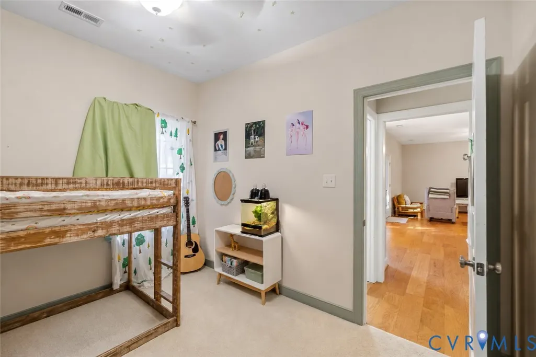
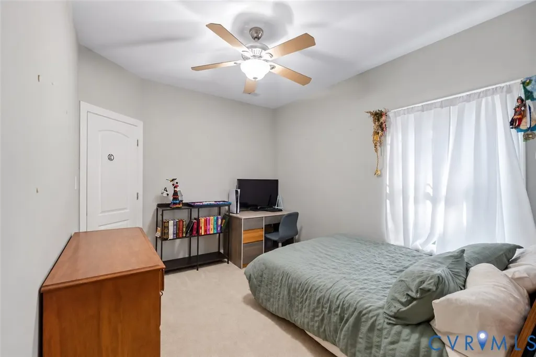
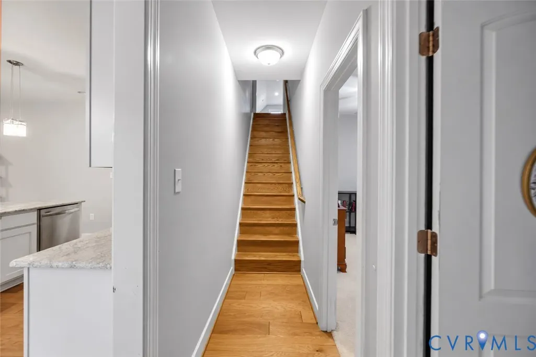
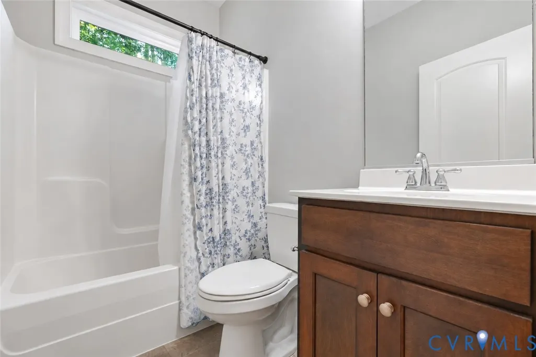
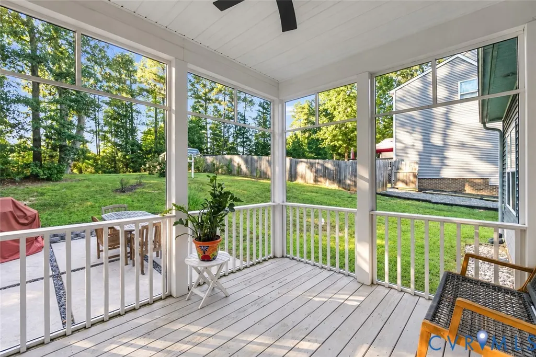
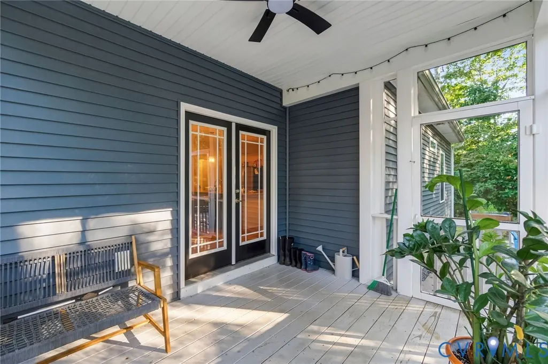
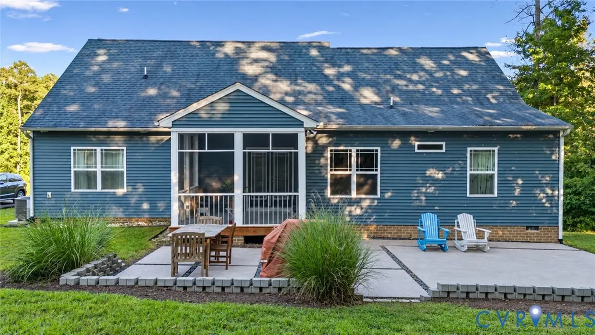
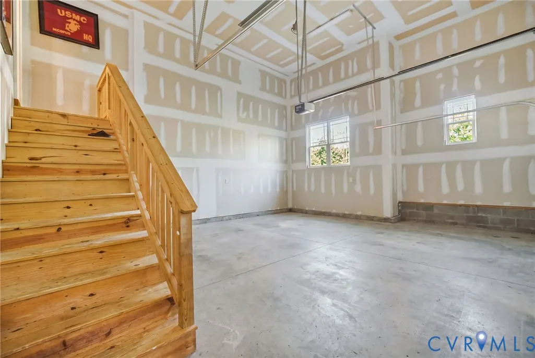
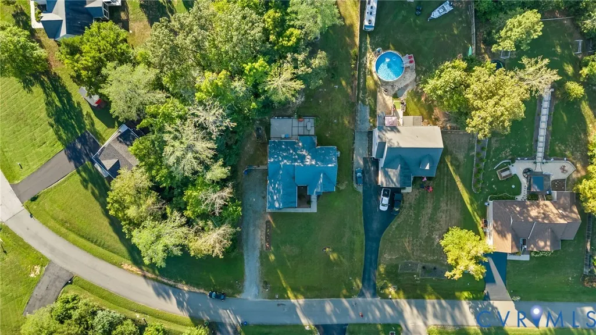
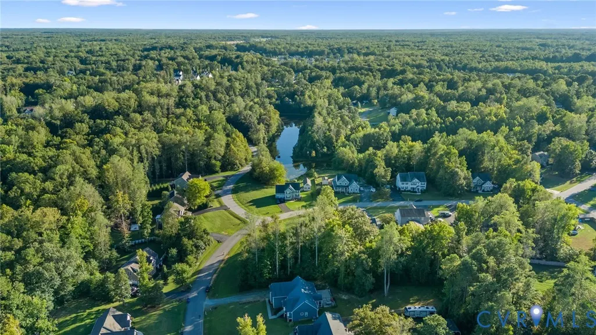
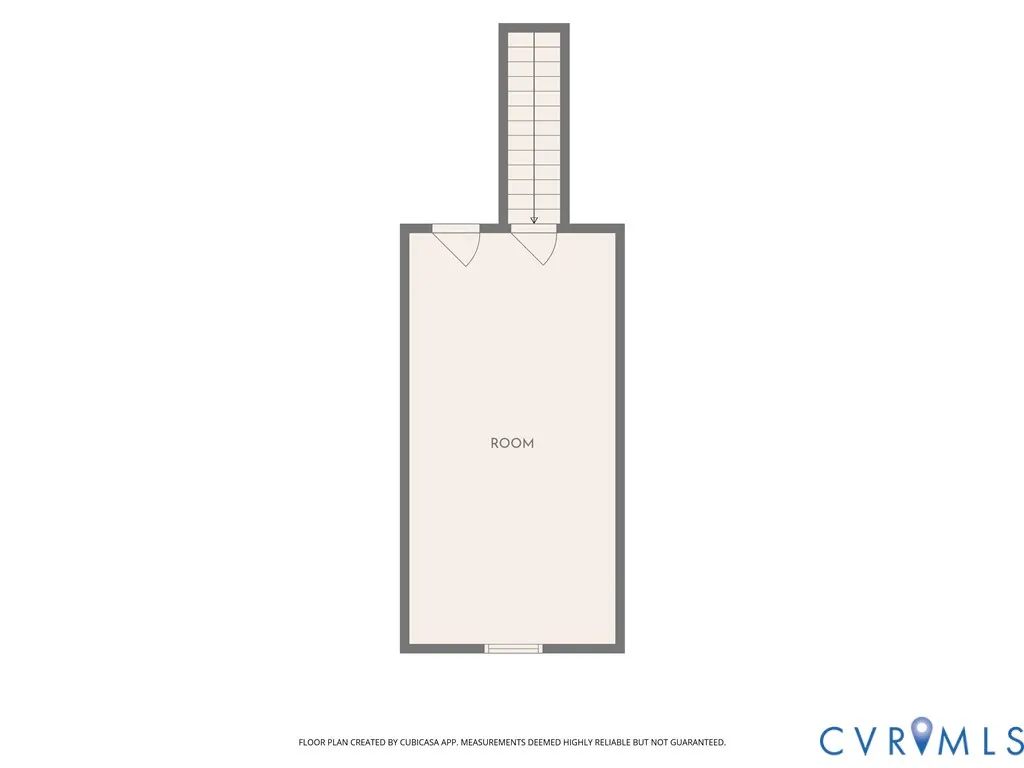
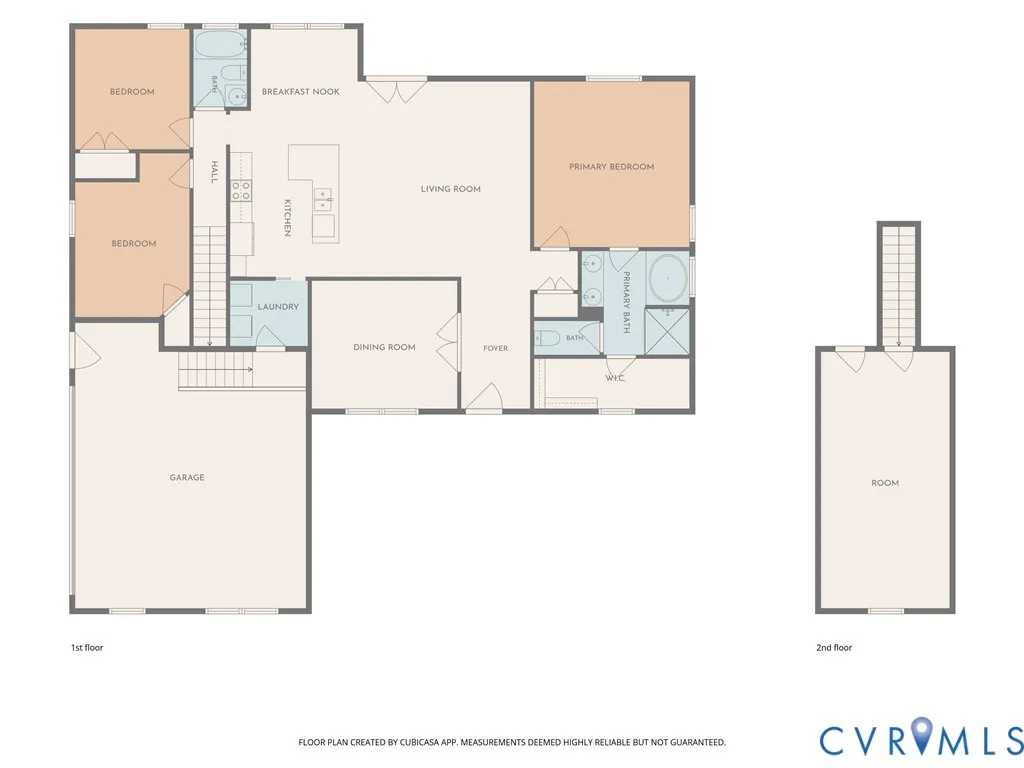
Welcome to 5980 Deerpath Drive, a charming Craftsman-style home offering nearly 2,000 square feet of thoughtfully designed, mostly one-level living on approximately three-quarters of an acre. Inside, you’ll find three bedrooms, two full baths, hardwood floors, elegant tray ceilings, and a spacious kitchen featuring granite countertops, an island, and plenty of room to gather. The private primary suite includes dual vanities and a jetted soaking tub, while French doors from the living room open to a screened porch made for quiet mornings and relaxed evenings. A finished bonus room above the large two-car garage offers flexible space for a home office, playroom, studio, or guest retreat. Freshly painted and equipped with a new HVAC system, this home is move-in ready. Enjoy a neighborhood pond just a short walk away, along with everything New Kent’s growing community has to offer, including local wineries, outdoor recreation, and a peaceful setting with easy access to surrounding areas. With its beautiful stone-accented exterior, generous yard, thoughtful updates, and warm, functional floor plan, this home is one you won’t want to miss!
| Elementary School | Middle School | High School |
|---|---|---|
| G. W. Watkins Elementary School | New Kent Middle School | New Kent High School |
| Price History | |
|---|---|
| 9/17/2026 | Listed $460,000 |
General Features
| Interior Features | Bedroom on Main Level,Breakfast Area,Ceiling Fan(s),Dining Area,Separate/Formal Dining Room,Double Vanity,Eat-in Kitchen,En Suite Bathroom,French Door(s)/Atrium Door(s),Full Bath on Main Level,Granite Counters,Jetted Tub,Kitchen Island,Bath in Primary Bedroom,Main Level Primary,Recessed Lighting,Walk-In Closet(s) |
|---|---|
| Sewer | Septic Tank |
| Heating | Electric,Heat Pump |
| Cooling | Central Air,Electric |
| Possession | Close Of Escrow |
| Roof | Shingle |
| Appliances | Dishwasher,Electric Cooking,Electric Water Heater,Microwave,Oven,Range,Stove |
| Exterior Features | Lighting,Porch,Unpaved Driveway |
| HOA | 156 |
| Garage Spaces | 2 |
| Association Fee Includes | Common Areas |
| Patio/Porch Features | Rear Porch,Front Porch,Screened,Porch |
| Architectural Style | Craftsman,Ranch |
| Pool Features | None |
| Construction Materials | Block,Drywall,Frame,Stone,Vinyl Siding |
| Year Built | 2016 |
| Stories | 1 |
| Topography | Level |
| Levels | One |
| Property SubType | Single Family Residence |
| Tax Year | 2025 |
| Percent Ownership | Individuals |
| Community Features | Common Grounds/Area,Curbs,Gutter(s) |
| Accessibility | Accessibility Features,Accessible Full Bath,Accessible Bedroom,Accessible Kitchen |
| Assoc Fee Paid Per | Annually |
| County | New Kent |
| New Construction | false |
| Property Type | Residential |
| Home Owner Assoc | true |
| Attached Garage | true |
| Subdivision Name | Deerlake |
| Garage Y/N | true |
| Total Rooms | 9 |
| Full Baths | 2 |
| Status | Active |
| High School | New Kent |
| Disclosures | Seller Disclosure |
| Zoning Description | R1 |
| MLS Area | 46 - New Kent |
| Lot Size Units | Acres |
| Waterfront Y/N | false |
| Elementary School | G. W. Watkins |
| Year Built Details | Actual |
| Tax Annual Amount | 2672.4 |
| Middle/Junior High School | New Kent |
| Property Condition | Resale |
| Virtual Tour | https://zwm.aryeo.com/videos/01a0aa7c-25b9-73ff-9b9d-bc13c1c5ebe7 |
| Days on Market | 5 |
| Standard Status | Active |
| Occupancy Type | Owner |
| Tax Assessed Value | 445400 |
| Tax Lot | 11 |
| Ownership Type | Sole Proprietor |
| Property Sub Type Additional | Single Family Residence |
Interior Features
| Basement | Crawl Space |
|---|---|
| Flooring | Carpet,Tile,Wood |
| Total Stories | 1 |
| Basement (Y/N) | false |
| Air Conditioning Y/N | true |
| Heating Y/N | true |
| Laundry Features | Washer Hookup,Dryer Hookup |
| Total Bedrooms | 3 |
| LivingAreaSource | Assessor |
| Total Baths | 2 |
Exterior Features
| Parking Features | Attached,Direct Access,Driveway,Garage,Garage Door Opener,Off Street,Garage Faces Rear,Garage Faces Side,Unpaved |
|---|---|
| Lot Features | Cleared,Landscaped,Level |
| Water Source | Public |
| Lot Size Area | 0.77 |
| Lot Size Acres | 0.77 |
| Door Features | French Doors |
Amenities
- Foreclosure
- Views
- Short Sale
- New Construction
- Adult 55+
- Lease To Own
- No HOA Fees
- Furnished
- Primary On Main
- Air Conditioning
- Seller Finance
- Green
- Fixer Upper
- Horse
- Golf
- Fireplace
- Deck
- Garage
- Basement
- Pool
Property vs Single Family Average in 23124
Price
Taxes
Year Built
 All or a portion of the multiple listing information is provided by the Central Virginia Regional Multiple Listing Service, LLC, from a copyrighted compilation of listings. All CVR MLS information provided is deemed reliable but is not guaranteed accurate. The compilation of listings and each individual listing are ©2026 Central Virginia Regional Multiple Listing Service, LLC. All rights reserved.
All MLS listings are © 2026 Central Virginia Regional Multiple Listing Service, LLC. All
All or a portion of the multiple listing information is provided by the Central Virginia Regional Multiple Listing Service, LLC, from a copyrighted compilation of listings. All CVR MLS information provided is deemed reliable but is not guaranteed accurate. The compilation of listings and each individual listing are ©2026 Central Virginia Regional Multiple Listing Service, LLC. All rights reserved.
All MLS listings are © 2026 Central Virginia Regional Multiple Listing Service, LLC. All
