
Open House Sun, Sep 27th 02:00 PM - 04:00 PM





Address
2409 Skeet Street, Henrico, VA
Price
$ 350,000
Property Attributes
- MLS#2625660
- TypeSingle Family
- Listing Status Active
- CountyHenrico
- CityHenrico
- Area32 - Henrico
- NeighborhoodWest Wistar
- Zip23294
- Style
- Year Built1950
- Taxes$ 2896
- Price$ 350,000
- Bedrooms4
- Full Bathrooms2
- Half Bathrooms0
- Sqr Footage1592
- Lot Size0.2751 Acres
Data Source:
Central Virginia Regional MLS (CVRMLS)
Property Description
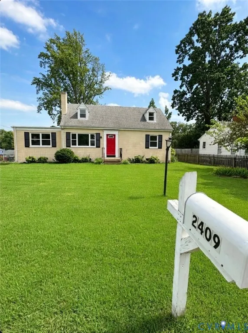
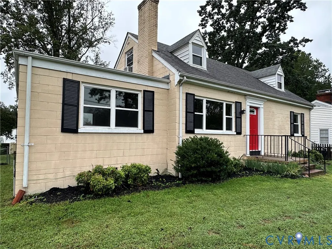
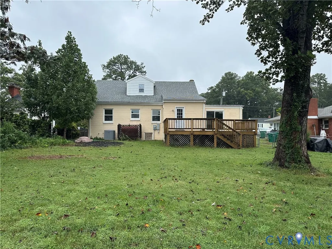
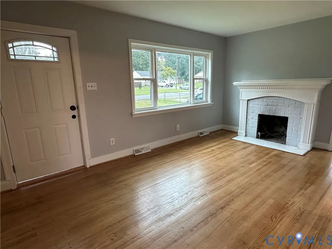
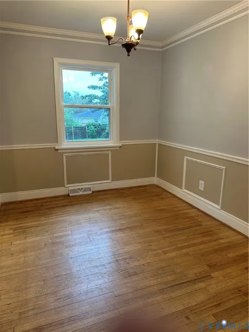
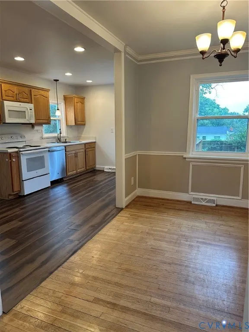
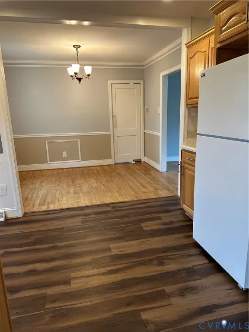
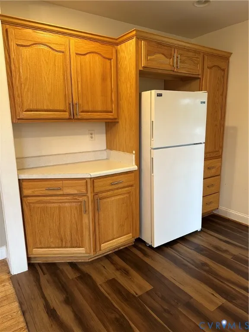
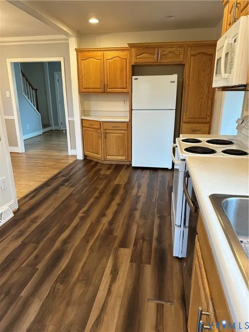
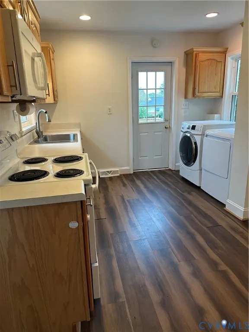
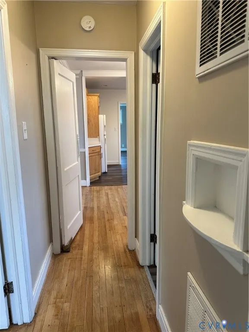
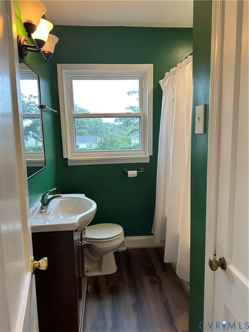
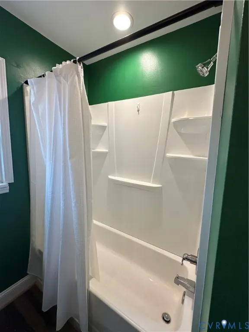
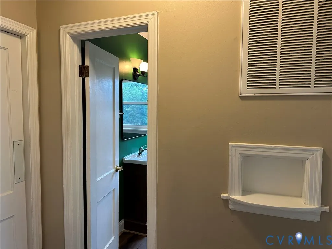
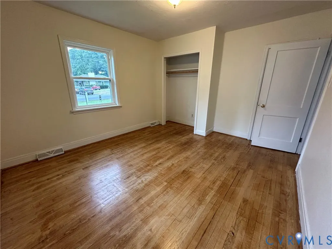
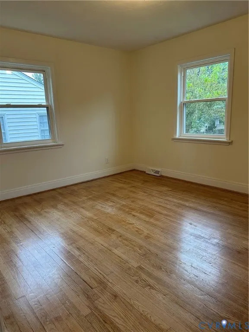
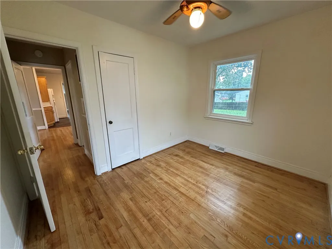
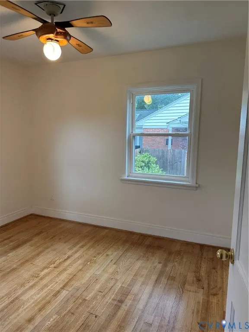
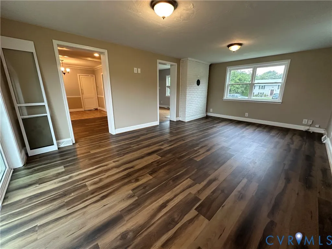
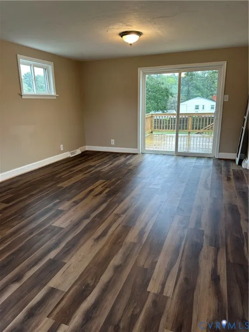
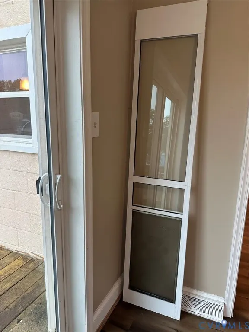
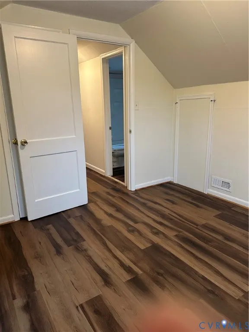
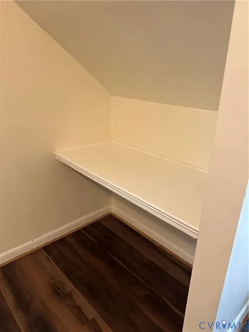
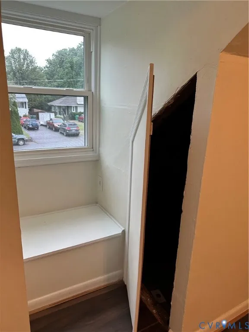
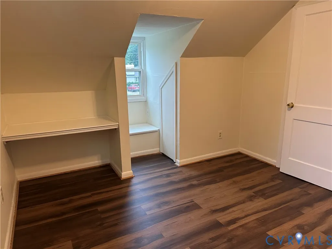
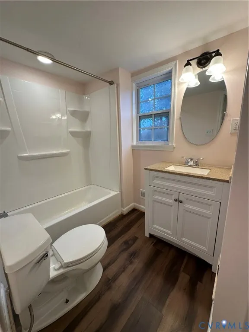
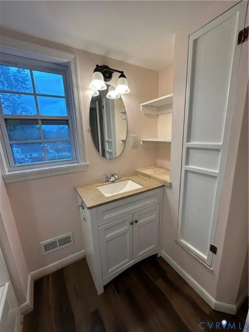
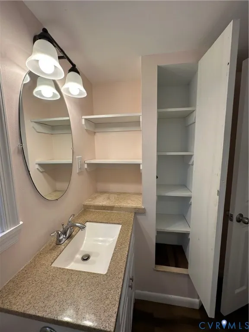
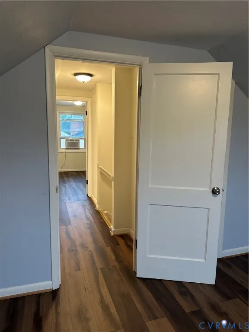
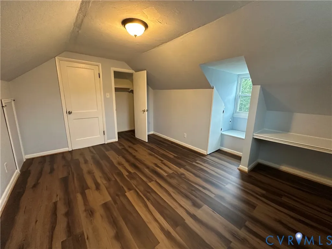
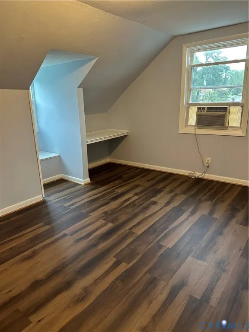
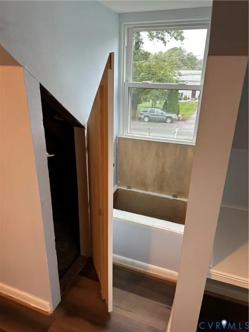
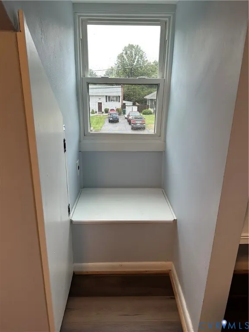
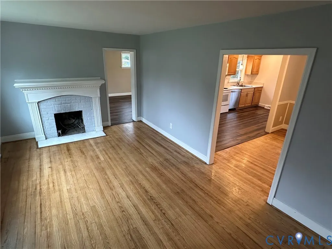
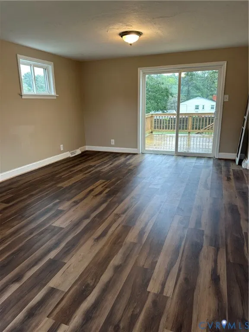
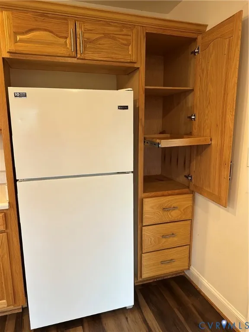
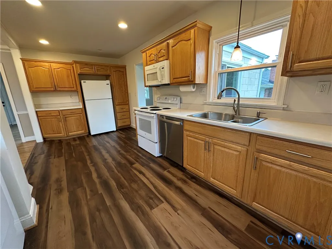
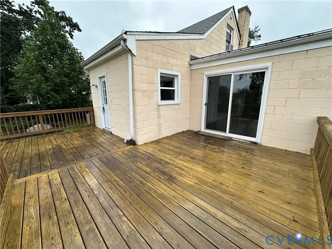
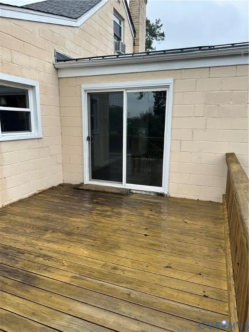
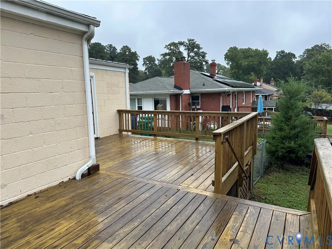
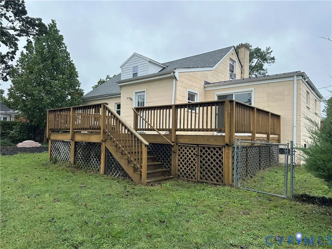
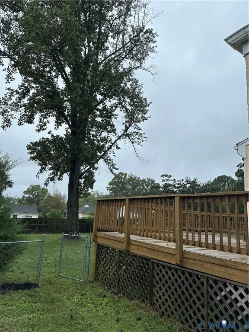
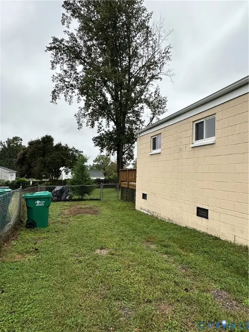
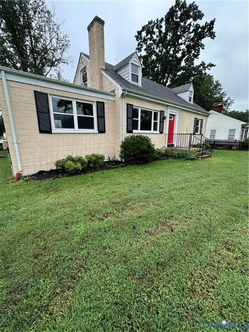
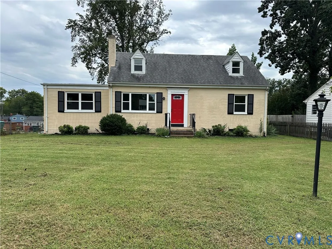
Priced below assessment! Four bedrooms, two full baths, hardwood floors, a spacious fenced backyard, large deck, and multiple living spaces make this charming Cape a home worth seeing. From the moment you enter, this home offers a comfortable layout with plenty of space and flexibility. The living room features hardwood floors, a large front-facing window overlooking the yard and neighborhood, and a fireplace with mantle that creates a welcoming focal point. The dining room, also with hardwood floors and a classic chair rail, opens directly to the kitchen with its oak cabinetry and ample storage. The washer and dryer convey and are conveniently located in the kitchen. A large family room just off the kitchen and living room provides valuable additional living space with countless possibilities—family room, home office, playroom, or hobby area. Sliding glass doors open to the large deck and fenced backyard, making outdoor entertaining and everyday living easy. Two bedrooms and a full bath are located on the main level, along with a hallway that provides a natural separation between the living and sleeping areas. Upstairs are two additional bedrooms and another full bath. The upstairs bedrooms showcase classic Cape charm with built-in window benches that provide both character and storage. Attic storage is accessible through panels in both bedrooms, while the upstairs bath offers additional storage with a medicine cabinet. Outside, the generous front yard and fenced backyard provide plenty of room for gardening, play, pets, entertaining, or simply enjoying the outdoors. Established landscaping includes a purple crepe myrtle, roses, lilies, gladiolas, and irises that bring seasonal color to the property. The spacious deck extends the home’s entertaining space and provides a great spot for relaxing or gathering with friends & family. Four bedrooms. Two full baths. Multiple living areas. Hardwood floors. Fireplace. Large Deck. Fenced Backyard. Come see the possibilities this Cape has to offer!
| Elementary School | Middle School | High School |
|---|---|---|
| Skipwith Elementary School | Quioccasin Middle School | Tucker High School |
| Price History | |
|---|---|
| 9/23/2026 | Listed $350,000 |
General Features
| Sewer | Public Sewer |
|---|---|
| Heating | Electric,Forced Air,Heat Pump,Oil |
| Cooling | Central Air,Window Unit(s) |
| Possession | Close Of Escrow |
| Roof | Flat,Shingle |
| Appliances | Dryer,Dishwasher,Microwave,Refrigerator,Stove,Washer |
| Exterior Features | Unpaved Driveway |
| Patio/Porch Features | Rear Porch,Deck |
| Architectural Style | Cape Cod,Two Story |
| Pool Features | None |
| Construction Materials | Block |
| Year Built | 1950 |
| Levels | One and One Half |
| Property SubType | Single Family Residence |
| Tax Year | 2026 |
| Percent Ownership | Individuals |
| Accessibility | Accessible Full Bath,Accessible Bedroom,Accessible Kitchen |
| County | Henrico |
| New Construction | false |
| Property Type | Residential |
| Subdivision Name | West Wistar |
| Garage Y/N | false |
| Total Rooms | 8 |
| Full Baths | 2 |
| Status | Active |
| High School | Tucker |
| Zoning Description | R3 |
| MLS Area | 32 - Henrico |
| Lot Size Units | Acres |
| Waterfront Y/N | false |
| Elementary School | Skipwith |
| Year Built Details | Actual |
| Tax Annual Amount | 2896.7 |
| Middle/Junior High School | Quioccasin |
| Property Condition | Resale |
| Days on Market | 2 |
| Standard Status | Active |
| Occupancy Type | Vacant |
| Tax Assessed Value | 349000 |
| Tax Lot | 34 |
| Ownership Type | Sole Proprietor |
| Property Sub Type Additional | Single Family Residence |
| Expected Active Date | 2026-09-24 |
Interior Features
| Flooring | Vinyl,Wood |
|---|---|
| Total Fireplaces | 1 |
| Fireplace Features | Masonry,Wood Burning |
| Total Stories | 1 |
| Basement (Y/N) | false |
| Air Conditioning Y/N | true |
| Heating Y/N | true |
| Fireplace Y/N | true |
| Total Bedrooms | 4 |
| LivingAreaSource | Assessor |
| Total Baths | 2 |
Exterior Features
| Fencing | Back Yard,Chain Link,Fenced |
|---|---|
| Parking Features | Driveway,Unpaved |
| Lot Features | Level |
| Water Source | Public |
| Lot Size Area | 0.2751 |
| Lot Size Acres | 0.2751 |
Amenities
- Foreclosure
- Views
- Short Sale
- New Construction
- Adult 55+
- Lease To Own
- No HOA Fees
- Furnished
- Primary On Main
- Air Conditioning
- Seller Finance
- Green
- Fixer Upper
- Horse
- Golf
- Fireplace
- Deck
- Garage
- Basement
- Pool
Property vs Single Family Average in 23294
Price
Taxes
Year Built
 All or a portion of the multiple listing information is provided by the Central Virginia Regional Multiple Listing Service, LLC, from a copyrighted compilation of listings. All CVR MLS information provided is deemed reliable but is not guaranteed accurate. The compilation of listings and each individual listing are ©2026 Central Virginia Regional Multiple Listing Service, LLC. All rights reserved.
All MLS listings are © 2026 Central Virginia Regional Multiple Listing Service, LLC. All
All or a portion of the multiple listing information is provided by the Central Virginia Regional Multiple Listing Service, LLC, from a copyrighted compilation of listings. All CVR MLS information provided is deemed reliable but is not guaranteed accurate. The compilation of listings and each individual listing are ©2026 Central Virginia Regional Multiple Listing Service, LLC. All rights reserved.
All MLS listings are © 2026 Central Virginia Regional Multiple Listing Service, LLC. All
